
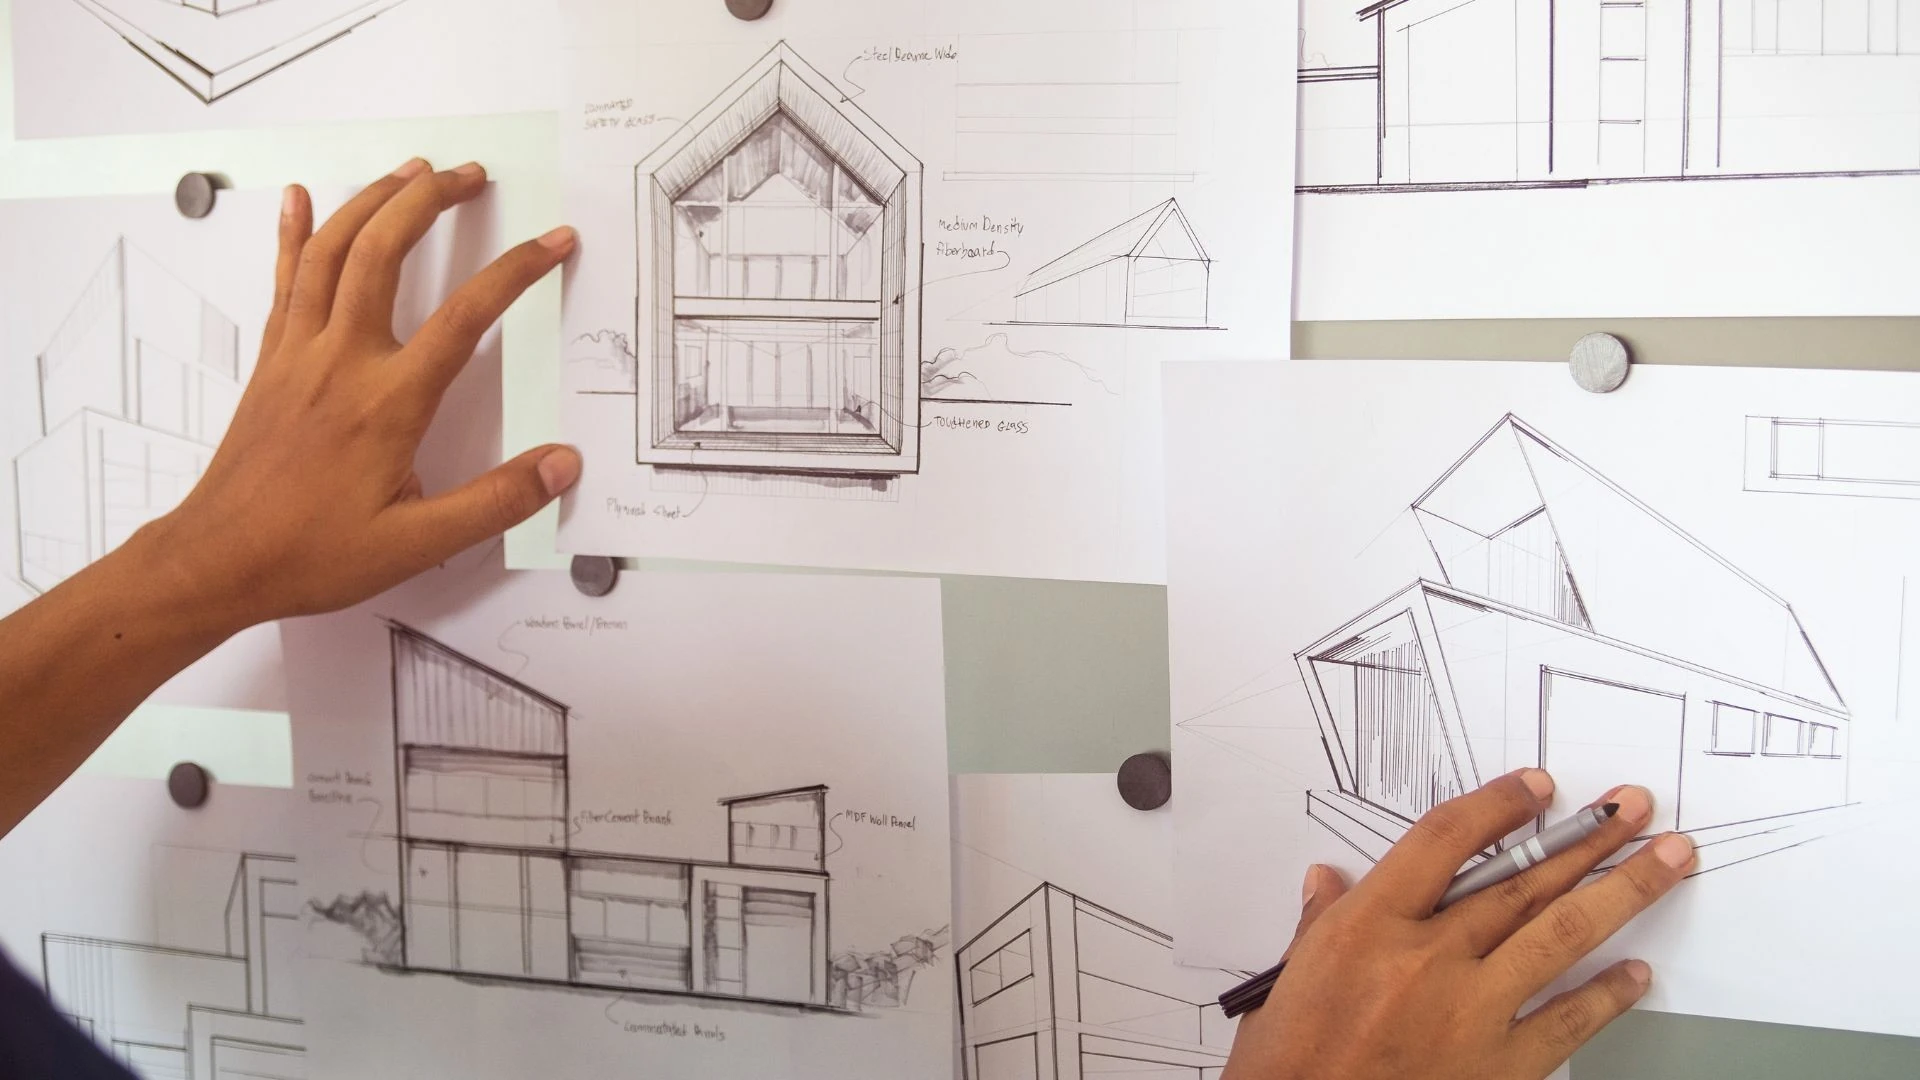
Design and buildhomes in Worcester
Bring your layout, permissions and construction decisions together. Target Construction provides design and build in Worcester, managing planning permission and building regulations alongside the practical demands of your home project.
25 years' experience
£5m public liability
90+ trusted subcontractors
Free written quote
The service
Start with how you want your home to work
A successful building project starts before anyone orders bricks. You need to establish what the property can accommodate, which permissions apply and how the proposed rooms will work throughout the day. Design and build brings those questions into one connected process, so the design can be considered alongside structure, access, drainage and the practical sequence of construction.
Perhaps you want a kitchen that opens onto the garden, a replacement home on an existing plot or a substantial reconfiguration of an awkward ground floor. The useful starting point is a clear brief: what must change, what should stay and which compromises you would accept. Decisions about natural light, storage, privacy and furniture positions can matter as much as the external appearance.
Based in Worcester, Target Construction is led by a time-served tradesman with 25 years in construction and property development. That experience began on the tools and developed into main contracting and development. For qualified enquiries, a free site survey and written quotation provide a practical starting point for discussing your property's opportunities and constraints.
Get it right first time
Resolve the difficult questions before the build
Early investigation cannot remove every unknown, particularly in older houses, but it can expose assumptions while there is still time to change the design.
A layout that looks better than it lives
An impressive open room can still have poor circulation, insufficient storage or uncomfortable glare. Test the plan against everyday activities, including carrying shopping indoors, working from home and moving between kitchen, dining area and garden.
Drawings that overlook construction
Large openings, changes of level and relocated bathrooms have structural and servicing consequences. Considering beam positions, drainage falls and floor build-ups during design helps avoid a layout that becomes difficult or expensive to deliver.
Permissions mistaken for one approval
Planning permission, Building Regulations approval and any party wall procedures serve different purposes. A project may need several separate checks. Establishing the consent route early helps prevent an apparently ready design from reaching site with unresolved requirements.
A budget without a defined specification
The same floor area can involve very different work. Ground conditions, glazing, heating alterations and finishes all affect scope. A useful quotation needs enough detail to distinguish included work from allowances, exclusions and decisions still outstanding.
Avoid these design-stage mistakes
- Choosing external dimensions before checking daylight, neighbouring windows, access and usable internal room sizes.
- Treating planning approval as confirmation that structural calculations and Building Regulations requirements are already resolved.
- Selecting windows without considering solar gain, ventilation, privacy and the positioning of internal furniture.
- Leaving kitchen services, bathroom drainage and heating arrangements until after floors and walls are fixed.
- Assuming an existing wall, foundation or drain can be reused without suitable investigation.
Our process
Five clear steps,
start to handover.
- 1
Free site survey
For qualified enquiries, the process begins with a free site survey. Discuss your intended use, priorities and known property issues. Existing access, neighbouring buildings and visible construction help shape the questions that need investigation before a reliable scope can be developed.
- 2
Define the brief and design direction
Bring together the accommodation you need, your preferred appearance and the practical limits of the property. Compare sensible layout options rather than fixing every detail immediately. The aim is a brief that can guide design decisions and meaningful discussions about affordability.
- 3
Manage permissions and technical requirements
The design and build service manages planning permission and building regulations. The applicable route depends on the property and proposal. Structural design, energy performance, drainage and any relevant third-party permissions need to be considered alongside the drawings.
- 4
Agree scope and build milestones
Review the written quotation, specification and any allowances before committing to the construction scope. Target Construction uses stage payments linked to build milestones. Clarifying material choices, responsibilities and how changes are authorised helps keep later decisions understandable.
- 5
Build through to completion
Construction follows the agreed scope, with inspection points and sequencing shaped by the project. As completion approaches, outstanding details, relevant certificates and practical information about installed products should be identified so that handover is more than a visual walk-round.
What you get
The difference
you’ll notice.
Speed through earlier decisions
Considering design and construction together helps identify long-lead items, access restrictions and dependencies before work starts. That can reduce avoidable pauses caused by unanswered questions, although permissions, deliveries and unforeseen conditions still influence the programme.
Safety designed into the work
Structural openings, temporary support and fire escape arrangements need deliberate planning. Addressing these matters before construction supports a safer sequence and helps distinguish temporary site arrangements from the finished home's permanent safety requirements.
Longevity beyond the finish
Weathering details, moisture control and compatible materials affect how a building performs after decoration is complete. Designing junctions between old and new construction properly is especially important where different materials move or manage moisture differently.
Cost savings through clear scope
A coordinated specification makes it easier to compare alternatives before they become expensive changes on site. Cost control comes from understanding scope and priorities, not simply choosing the cheapest component without considering installation, maintenance or associated work.
Reliability with relevant experience
Target Construction draws on a network of more than 90 subcontractors, with the team scaling to project size. Its leadership's background spans hands-on building, main contracting and development, bringing practical context to the decisions a residential project involves.
Peace of mind through clarity
Target Construction holds £5,000,000 public liability insurance and has held Federation of Master Builders membership for more than 15 years. Clear written scope and milestone-linked payments add useful structure, while cover and contractual responsibilities should always be checked for your particular project.
In detail
What a considered design and build brief should cover
Good design connects appearance with buildability and long-term use. These technical subjects deserve attention before a proposal is treated as ready for construction.
Planning, permitted development and protected buildings
Some domestic alterations and extensions can fall within permitted development, subject to detailed limits and conditions. Others require planning permission. Previous extensions, planning conditions and restrictions affecting the site can change the position. A lawful development certificate can provide formal confirmation where permitted development is being relied upon.
Worcester and surrounding towns contain conservation areas and listed buildings alongside more recent housing. Conservation area controls can affect particular alterations, while listed building consent may be required for works affecting a listed building's special interest. Neither an attractive precedent nearby nor permitted development assumptions should replace checking the specific property.
Structure, ground conditions and neighbouring property
Removing loadbearing walls or adding upper floors can require engineered steelwork, padstones and checks on the supporting structure below. Foundations must respond to actual ground conditions, trees, nearby drains and existing buildings. Clay soils occur across parts of Worcestershire, but their presence and behaviour must be established for the individual site.
The Party Wall etc. Act 1996 may apply to certain boundary works, work to shared structures and excavations near neighbouring foundations. It is separate from planning and Building Regulations. Establishing whether notices and other procedures are needed early can prevent a technically developed proposal from overlooking neighbouring owners' rights.
Materials, moisture and thermal performance
Brick and block cavity construction, timber framing and other systems each bring different detailing requirements. Material selection should account for appearance, exposure, structural design and the connection to the existing house. In older solid-wall buildings, moisture behaviour deserves particular care; inappropriate impermeable layers can create problems rather than solve them.
Building Regulations Part L addresses energy performance, while Part F concerns ventilation. Insulation continuity, airtightness and thermal bridging need consideration at roofs, floors and openings. Large glazed areas also require thought about overheating and glare. New dwellings may fall within Part O, depending on the applicable requirements.
Fire safety, services and practical completion
Building Regulations Part A covers structure and Part B covers fire safety. Open-plan changes can affect escape routes, door arrangements and detection requirements. Part H concerns drainage, Part P covers electrical safety in dwellings, and other Parts may apply according to the work. Compliance depends on the complete proposal rather than isolated products.
On or near the Severn and Avon flood plains, flood risk can influence whether a proposal is acceptable and how it is designed. Levels, drainage and any required flood assessment need early attention. Before completion, establish which inspection records, electrical certificates, commissioning information and product instructions are relevant to the finished project.
FAQs
Design and build:
your questions answered
How much does design and build in Worcester cost?
+
Pricing is project-dependent. Floor area alone does not explain the cost of structural alterations, access, groundworks, glazing or finishes. The completeness of the design and specification also matters. Start with Target Construction's free site survey and written quotation for qualified enquiries, then review the proposed scope, allowances and exclusions.
How long does a design and build project take?
+
The overall programme includes investigation, design, permissions, technical preparation and construction. Planning requirements, specialist design, material availability and unforeseen conditions can all affect timing. The free survey is the starting point for discussing your proposal and the dependencies that would shape a realistic project programme.
What happens after the initial survey?
+
The next task is to define the brief and establish which design information and approvals are needed. Target Construction's design and build service manages planning permission and building regulations. Before construction, the written scope, specification, quotation and milestone-linked stage payments need to be understood and agreed.
What insurance and warranty arrangements apply?
+
Target Construction holds £5,000,000 public liability insurance. A structural warranty is provided on new builds. Public liability cover and a structural warranty have different purposes, and neither should be assumed to cover every issue. Ask for the relevant documents, terms and exclusions for your proposed work.
How long should the finished building last?
+
There is no single lifespan for an entire building. Structure, roofing, sealants, services and finishes have different maintenance and replacement needs. Appropriate materials, moisture detailing, sound construction and regular upkeep influence performance. Consider access for maintenance as part of design rather than waiting until something needs repair.
Do you offer emergency building call-outs?
+
No. Target Construction handles planned building projects, not emergency call-outs or a 24-hour service. Office hours are Monday to Friday, 9am to 5pm. For a planned project, use the quote form or email office@target-construction.co.uk.
Do you provide design and build outside Worcester?
+
Target Construction covers Worcestershire, Gloucestershire, Warwickshire and Herefordshire, including Cheltenham, Stratford-upon-Avon, Malvern, Droitwich Spa, Evesham, Pershore and Tewkesbury. Local planning designations and site conditions vary, so the assessment should relate to your property rather than assumptions based on another town.
Can design and build include an older house?
+
An older property needs a brief informed by its construction and any heritage restrictions. Existing solid walls, shallow foundations, hidden alterations and moisture issues can change the appropriate approach. Structural investigation and specialist advice may be needed before deciding how new work should connect to the original building.
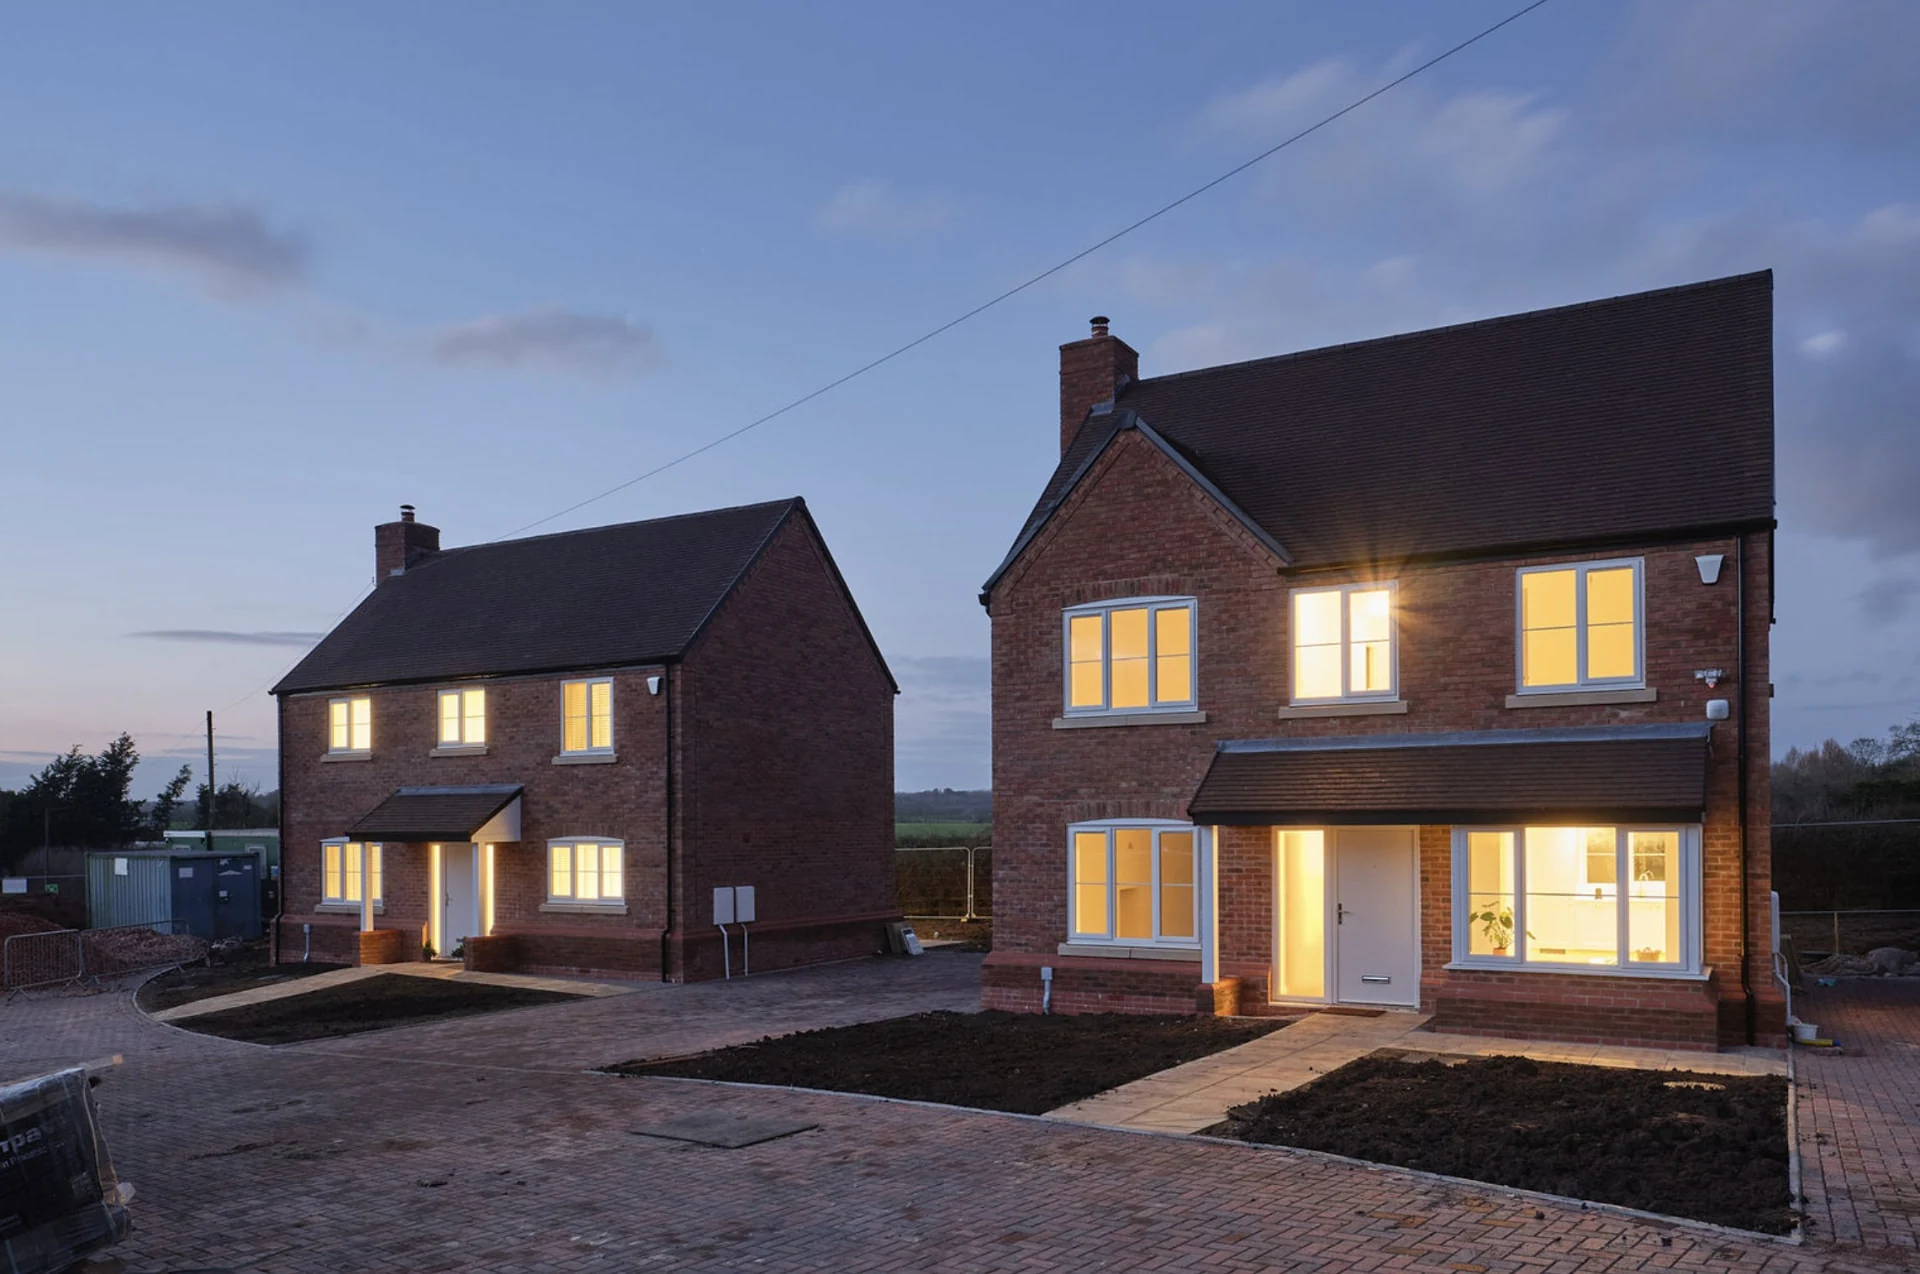
Plan your next homewith a free survey
Tell Target Construction where your property is and what you want to change. Use the quote form or email office@target-construction.co.uk to discuss a free site survey and written quotation for a qualified enquiry.
- FMB member 15+ years
- £5m public liability
- Monday to Friday, 9:00am – 5:00pm