
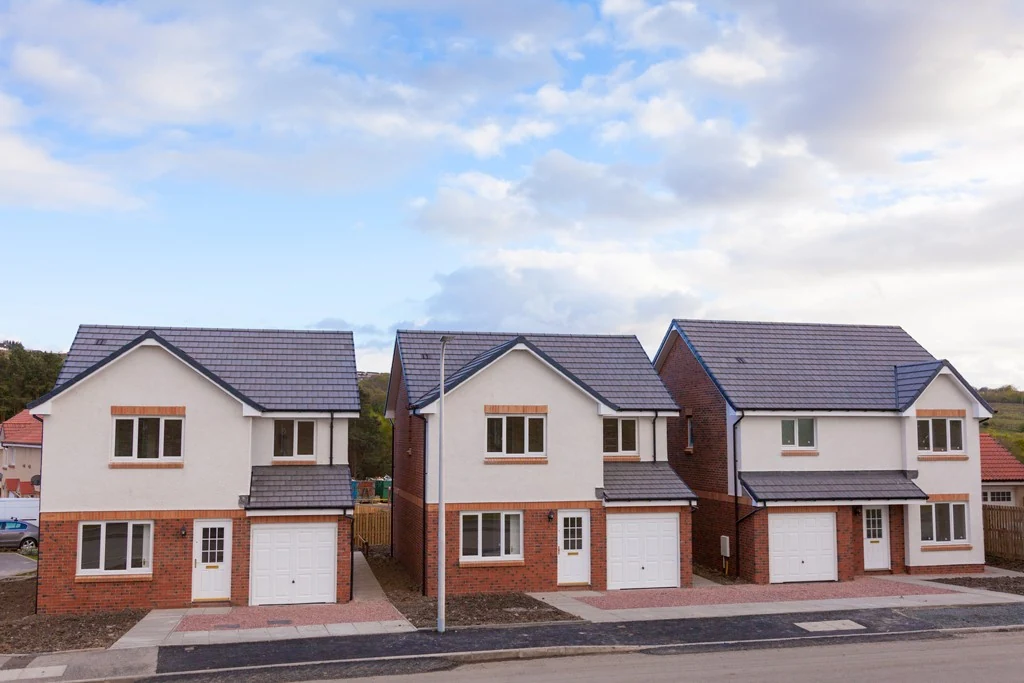
Small residentialdevelopments in Worcester
Turn a plot or conversion opportunity into a clearly scoped building project. Target Construction is a Worcester-based residential builder and main contractor, with design and build available to manage planning permission and building regulations.
25 years' experience
£5m public liability
90+ trusted subcontractors
Free written quote
The service
Look beyond the plot boundary and the planning drawing
A small residential development can involve a new home on an individual plot, several dwellings on a constrained site or the conversion of an existing building into residential accommodation. The scale may be modest, but the decisions are connected: access affects construction, drainage affects layout, and structural or fire requirements can change the amount of usable space. Early coordination helps test whether the proposal works as a buildable project.
Target Construction is led by a time-served tradesman with 25 years in construction and property development. That background began on the tools and developed into main contracting and property development, with involvement in multi-award-winning projects and businesses. The business has been trading for more than two years and has a network of over 90 subcontractors, allowing the team to scale to project size.
For qualified enquiries, a free site survey and written quotation provide a practical starting point. Bring the planning history, drawings and any surveys you already hold. The useful question is not simply whether homes can fit on the site, but what permissions, infrastructure, construction decisions and unresolved risks stand between the current property and the intended result.
Get it right first time
Small sites still need a complete development plan
Plot projects and conversions often encounter difficulties at the boundaries between disciplines. A layout can look convincing before drainage, fire safety, structural changes and construction access have been tested together.
Permission that leaves construction questions unanswered
Planning approval does not confirm that the technical design is complete or that every condition has been discharged. Materials, drainage, ecology or access conditions may require further submissions. Identify pre-commencement conditions and dependencies before agreeing a start, and check whether later design changes would require further planning consent.
Conversion layouts that underestimate existing constraints
Existing walls, floor levels, roof structures and drainage positions can limit a conversion. Creating separate homes may introduce requirements for fire separation, sound insulation, ventilation and independent services. Measured and condition surveys help establish whether the intended layout is realistic before finishes or room arrangements become fixed.
Infrastructure that changes the viability
Water, power, foul drainage and site access need their own feasibility checks. A nearby utility connection does not prove capacity or establish the cost of a new supply. Easements, adoption arrangements, sewer permissions and shared maintenance responsibilities may also affect the proposal and should receive appropriate professional advice.
A budget built around construction alone
A development appraisal needs to distinguish building work from professional fees, investigations, statutory charges, utility costs and other project liabilities. Planning obligations, finance and sales assumptions require separate consideration. A contractor's quotation is an important input, but it is not a substitute for a complete financial appraisal.
Avoid these development planning mistakes
- Treating an outline planning position or permitted development assumption as confirmation that the project can start.
- Buying into a layout before checking fire strategy, acoustic separation, structural alterations and drainage routes.
- Leaving utility enquiries until the construction programme depends on new connections being available.
- Comparing quotations without matching the drawings, specifications, exclusions and provisional allowances.
- Assuming a conversion is exempt from infrastructure charges or that reliefs apply without an application and evidence.
- Failing to define responsibility for communal areas, shared drainage and future maintenance.
Our process
Five clear steps,
start to handover.
- 1
Free site survey
For qualified enquiries, start with a free site survey to discuss the plot or building, intended homes, access and available project information. Share planning decisions, surveys and known restrictions. The visit helps identify the construction questions and any additional investigations needed before a reliable scope can be established.
- 2
Test the proposal and approval route
Review how layout, structure, drainage and access affect one another. Establish the planning route, outstanding conditions and technical design requirements. Target Construction's design and build service manages planning permission and building regulations, with project-specific decisions needed on the scope and responsibilities of the appointed team.
- 3
Define the specification and quotation
Develop a clear basis for the written quotation, including materials, building systems, finishes and external works. Distinguish defined work from unresolved allowances and identify exclusions. A useful specification also explains what must be delivered for each dwelling and what belongs to shared infrastructure or communal space.
- 4
Agree milestones and deliver the build
Coordinate construction around access, inspections, trade interfaces and procurement. Target Construction uses stage payments linked to build milestones. The sequence should allow concealed work to be inspected and account for dependencies such as weather-tightness, service installation, testing and the completion of common access areas.
- 5
Prepare for completion and handover
Plan the information and approvals required for completion rather than leaving them to the final visit. Depending on the project, this can include building control documentation, testing records, operating information and warranty documents. Clarify the intended handover requirements and responsibilities at the outset.
What you get
The difference
you’ll notice.
Speed through coordinated decisions
A development moves more efficiently when structural, planning and services decisions are made in a useful sequence. Resolving critical details before they block site work can reduce avoidable waiting, particularly where a restricted plot prevents several activities from taking place at once.
Safety across the whole site
Construction planning needs to consider workers, neighbours and anyone remaining in or near an existing building. Deliveries, temporary works, excavation and fire precautions require proportionate arrangements. Projects involving more than one contractor also need the appropriate dutyholder appointments under construction health and safety legislation.
Longevity through durable details
Roof junctions, drainage access, moisture control and maintainable external materials influence how homes perform after completion. Considering those details alongside the layout helps avoid attractive finishes concealing awkward maintenance arrangements. Durability depends on suitable specification and construction, not simply choosing the most expensive product.
Cost savings through earlier scrutiny
Testing the specification and construction method before procurement can reveal opportunities to simplify without undermining compliance or the intended accommodation. Repeated details may suit a multi-home scheme, while careful adaptation can protect useful fabric in a conversion. Savings should be assessed against performance and maintenance, not price alone.
Reliability through defined interfaces
Clear responsibility for structure, services, external works and shared areas reduces gaps between packages. Target Construction's subcontractor network allows the team to scale to project size. Agreeing who supplies, installs, tests and signs off each element is particularly useful when new work connects to retained fabric.
Peace of mind through visible milestones
A written scope and milestone-linked stage payments make the commercial arrangement easier to understand. Target Construction holds £5,000,000 public liability insurance and provides a structural warranty on new builds. Confirm the specific documentation, terms and applicability for your development before relying on any cover.
In detail
What to resolve on plot and conversion projects
Small residential developments need decisions that reflect both the site and the intended form of occupation. These considerations are general guidance, not confirmation that a particular scheme is acceptable or exempt from consent.
New homes on individual or subdivided plots
A plot assessment should consider access, visibility, parking where required, neighbouring amenity and the relationship between finished levels and existing buildings. Construction access may be more demanding than the eventual residential access because deliveries, lifting operations and spoil movements need space. Rights of access and ownership restrictions require legal checks.
Foundations must respond to the ground investigation and structural design. Worcestershire clay soils, trees and previous land use can affect the solution. Timber frame, masonry and other systems bring different sequencing and detailing requirements; the choice should consider access, thermal performance, fire requirements and the whole construction specification.
Converting existing buildings into homes
Conversion work starts with understanding the structure and condition of what is already there. Opening-up investigations may be needed where floor construction, load paths or hidden deterioration are uncertain. Existing buildings may also require asbestos assessment before intrusive work. Retaining a wall or roof is only useful if its condition and performance suit the proposal.
Creating separate dwellings can involve material change of use requirements under the Building Regulations. Parts A, B and E are relevant to structure, fire safety and sound insulation; Parts F and L address ventilation and energy performance. The requirements depend on the actual work and building. Existing fabric does not automatically remove the need for upgrading.
Planning, CIL and Section 106 obligations
Planning permission, prior approval and permitted development rights have different conditions and limitations. The correct route depends on the site, building and proposal. Conservation areas, listed buildings, ecology and local planning policies can constrain the available options. Separate consent may be required even where a general planning route appears available.
Community Infrastructure Levy liability depends on the charging authority's arrangements and the development concerned. Relief or exemption may require specific forms, evidence and actions before commencement. Section 106 obligations may also arise, including affordable housing or infrastructure provisions where applicable. Do not assume a small scheme is automatically exempt; obtain project-specific planning and legal advice.
Water, flood risk and shared infrastructure
Sites near the Severn and Avon flood plains need careful flood risk consideration. Finished floor levels, access and escape arrangements, surface water management and the effect on other land may all matter. Foul and surface water proposals should be coordinated with the layout, with relevant permissions for connections or discharge established.
Parts C and H address moisture and drainage matters, while Part M may affect access requirements. Sustainable drainage options must reflect infiltration testing, groundwater and maintenance needs. Where homes share drainage, access or other infrastructure, ownership and long-term maintenance arrangements should be documented through appropriate legal and technical advice.
Completion evidence and practical handover
A development may need several types of completion evidence, not just a finished appearance. Agree what building control, warranty, energy assessment and commissioning information will be required. Fire and acoustic details in conversions deserve particular attention because concealed defects can be difficult to correct after occupation.
Confirm the current Building Regulations dutyholder requirements and any applicable competence or completion declarations with the project team. Keep design revisions and inspection information organised as work progresses. This helps the relevant professionals assess compliance and gives future owners clearer information about how the building was constructed.
FAQs
Small residential developments:
your questions answered
How much does a small residential development cost?
+
Cost depends on dwelling layout, specification, ground conditions, retained fabric, utility connections and external works. Conversions may reveal hidden structural or condition issues, while plot projects can carry significant infrastructure requirements. A free site survey and written quotation are available for qualified enquiries. Keep wider development costs and statutory liabilities separate in your appraisal.
How long does a plot or conversion project take?
+
The overall programme includes more than construction. Planning, condition discharge, surveys, technical design, utilities and procurement can all affect the start and sequence. Existing-building discoveries may also change conversion work. Discuss the programme at the free survey, then refine it as permissions, investigations and the specification become clearer.
Can you manage the project from design through construction?
+
Target Construction offers a design and build service that manages planning permission and building regulations. Begin by discussing your site, objectives and existing information. Agree the precise design scope, consultant responsibilities, application requirements and construction package in writing so that everyone understands what is included.
What insurance and warranty arrangements are available?
+
Target Construction holds £5,000,000 public liability insurance and provides a structural warranty on new builds. Warranty arrangements for a conversion should not be assumed to match those for a new home. Ask for project-specific confirmation of applicable terms, documentation and any requirements relevant to your ownership or funding arrangements.
How long should the completed homes last?
+
There is no single useful lifespan for an entire development. Foundations, structure, roofs, services and finishes have different inspection and maintenance needs. Suitable design, moisture control and maintainable detailing support long-term performance. For conversions, the condition and remaining usefulness of retained elements should be assessed rather than inferred from appearance.
Do you take on emergency work?
+
No. Target Construction handles planned building projects, not emergency call-outs. If an existing building or construction site presents an immediate danger, contact the appropriate emergency service, utility provider or relevant professional. Planned development enquiries can be submitted through the quote form or emailed to office@target-construction.co.uk.
Do you work on developments beyond Worcester?
+
Yes. Target Construction covers Worcestershire, Gloucestershire, Warwickshire and Herefordshire, including Cheltenham, Stratford-upon-Avon, Malvern, Droitwich Spa, Evesham, Pershore and Tewkesbury. Planning policies, infrastructure requirements and site conditions vary between locations, so each proposal needs its own assessment rather than assumptions based on a nearby scheme.
What information should I send with a development enquiry?
+
Send the site address, intended number and type of homes, available drawings and the current planning position. Include decision notices, known conditions, surveys and any information about access, services or retained buildings. Explain whether you are considering a plot purchase, preparing an application or looking to move an approved scheme into construction.
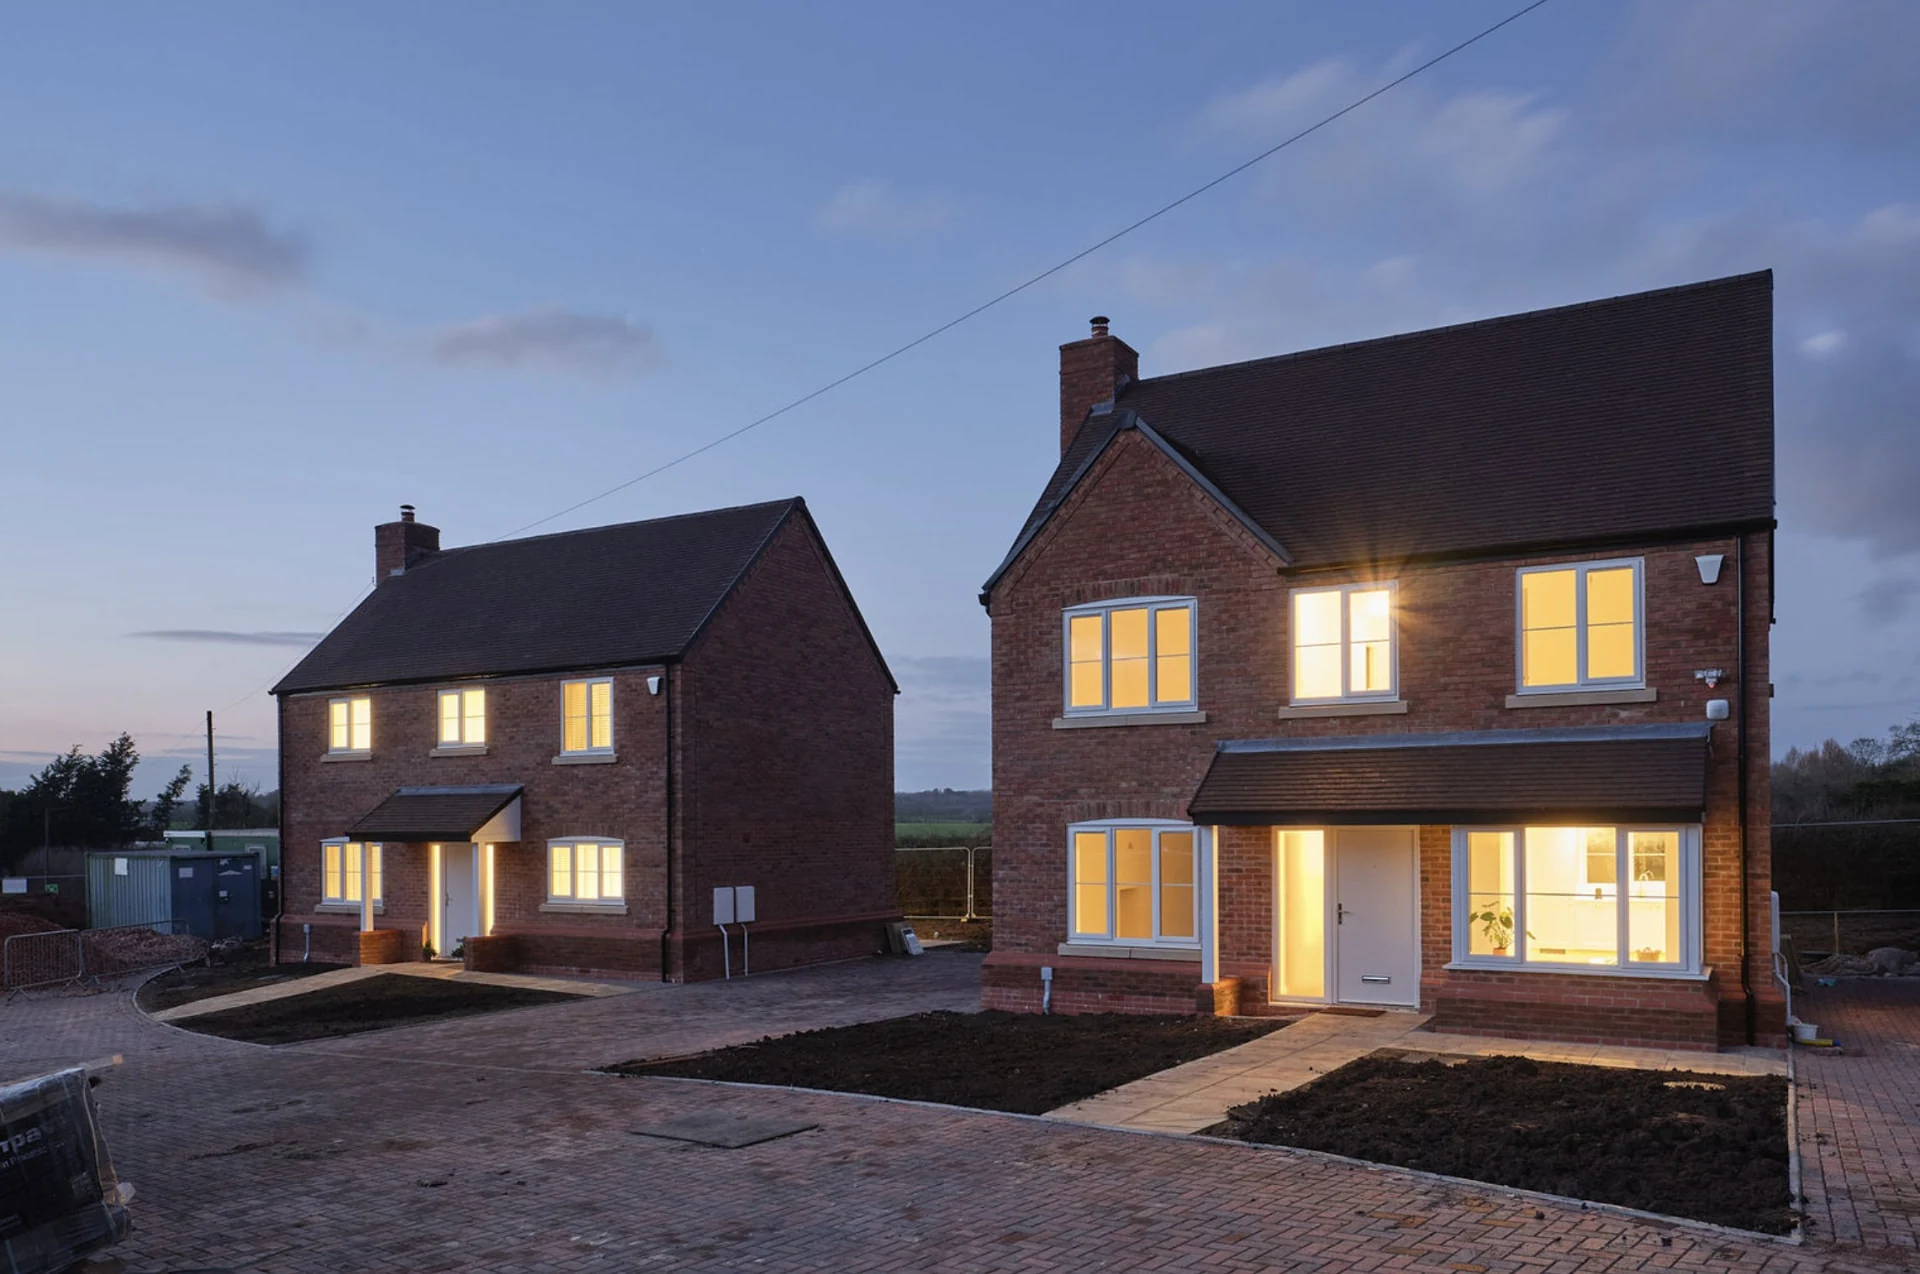
Discuss your developmentwith a free site survey
Use the quote form or email office@target-construction.co.uk with your site address, drawings and project outline. Qualified enquiries receive a free site survey and written quotation. Office hours are Monday to Friday, 9am to 5pm.
- FMB member 15+ years
- £5m public liability
- Monday to Friday, 9:00am – 5:00pm