
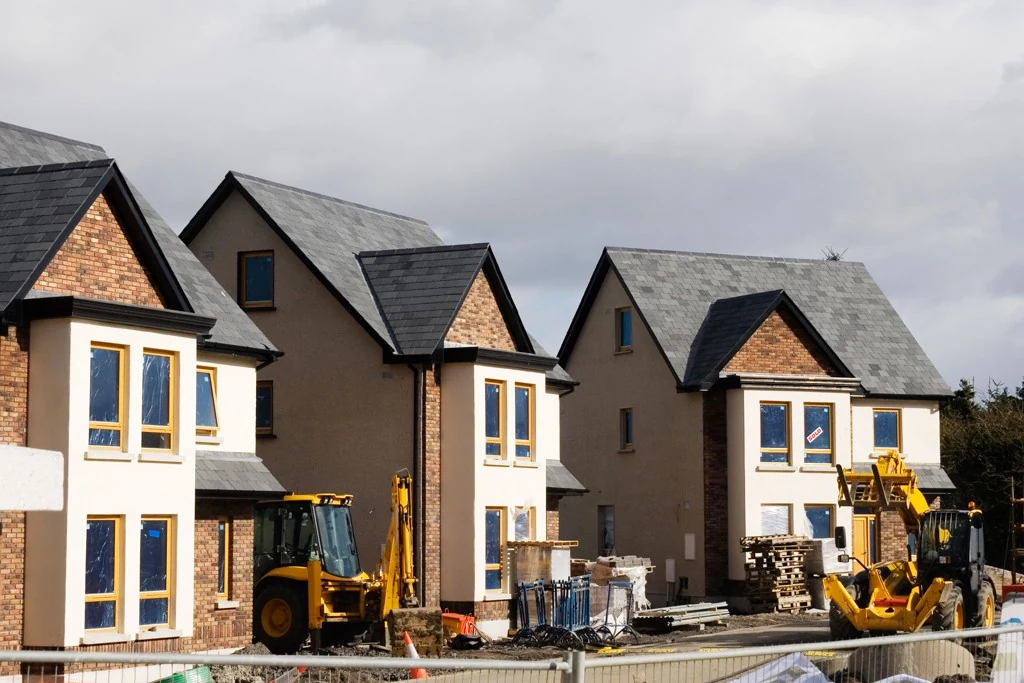
Main contractorservices in Worcester
Give your residential building project a clear route from agreed scope to handover, with coordinated trades, practical sequencing and milestone-linked stage payments.
25 years' experience
£5m public liability
90+ trusted subcontractors
Free written quote
The service
One coordinated approach to your building project
An extension, substantial refurbishment or new home involves much more than finding individual trades. Groundworkers, bricklayers, carpenters, roofers, electricians and plumbers need the right information at the right stage. Materials must arrive when they can be used, inspections must happen before work is covered, and decisions must be recorded. A main contractor coordinates these moving parts so that an otherwise fragmented project can follow an agreed construction programme.
Target Construction is based in Worcester and undertakes residential building projects across Worcestershire and the surrounding counties. The business is led by a time-served tradesman with 25 years in construction and property development, progressing from working on the tools to becoming a main contractor and developer. That background includes involvement in multi-award-winning projects and businesses. A network of more than 90 subcontractors allows the team to scale to the size of the project.
Start with a free site survey and written quotation for a qualified enquiry. Bring your drawings, permissions and priorities, or explain what you want to achieve if the project is still taking shape. Establishing what is included, what remains undecided and which professional appointments are required helps you compare proposals meaningfully rather than choosing between apparently similar headline totals.
Get it right first time
Resolve the gaps before they become site problems
Many building difficulties arise at the joins between responsibilities. A useful main contractor brief identifies those joins early, especially where existing buildings, new structure and occupied rooms meet.
Trades working without a shared sequence
A finished wall may need reopening if first-fix services were not coordinated. Agreeing routes for plumbing, ventilation and electrical work before plastering reduces avoidable disruption. The programme should also allow for inspections, drying conditions and specialist installation requirements rather than treating every trade as an isolated booking.
Quotes that leave important work undefined
Demolition, temporary support, waste removal, making good and external drainage can materially affect a residential project. A written scope should distinguish included work from exclusions, allowances and client-supplied items. Otherwise, a low starting figure can conceal decisions that still need funding.
Unexpected conditions in an existing home
Older Worcester properties may conceal altered drains, variable foundations or previous structural changes. Opening-up work and appropriate investigations can reduce uncertainty, but not eliminate it. Agree how discoveries will be assessed and how any proposed change will be described, priced and authorised before additional work proceeds.
A building site competing with everyday life
If you remain at home, access, temporary partitions and the availability of washing and cooking facilities matter. Discuss children, pets, deliveries and neighbour access before work starts. Some phases may make occupation impractical, particularly when essential services or structural elements are being altered.
Avoid these common commissioning mistakes
- Comparing quotations without checking that drawings, specifications, exclusions and provisional allowances match.
- Assuming planning approval also settles Building Regulations, drainage permissions or private legal rights.
- Choosing finishes late when their dimensions affect openings, service positions or floor build-ups.
- Allowing verbal changes to accumulate without recording their effect on the price and programme.
- Covering structural connections, insulation or drainage before the required inspections and evidence are complete.
Our process
Five clear steps,
start to handover.
- 1
Free site survey
For qualified enquiries, the first step is a free site survey. Discuss your property, intended works, access and available drawings. Identify obvious constraints, your priorities and the information needed for a useful written quotation.
- 2
Define the scope and responsibilities
Clarify what the building contract needs to cover and which design or specialist inputs remain outstanding. Establish responsibility for permissions, engineering, building control and client selections. Where design and build is appropriate, that service manages planning permission and Building Regulations.
- 3
Agree the quotation and build milestones
Review the written quotation alongside the proposed scope, exclusions and assumptions. Stage payments are linked to build milestones. Before committing, make sure the payment arrangements and the method for authorising variations are understood, including how changes could affect sequencing.
- 4
Coordinate the construction work
Organise the work around structural dependencies, trade interfaces and inspection requirements. Groundworks, weather protection, first-fix services and finishes each have different prerequisites. Keep decisions tied to the current scope so that a change in one area is considered alongside its effects elsewhere.
- 5
Review completion and handover
Walk through the agreed work, identify outstanding items and establish what completion documents apply. Depending on the project, these may include building control documentation, electrical certification and product information. Clarify any remaining actions rather than relying on an informal assumption that everything is finished.
What you get
The difference
you’ll notice.
Speed through better sequencing
Coordinating trade dependencies can reduce avoidable waiting and repeat visits. Ordering decisions made before they become urgent help the programme move sensibly, although weather, approvals, ground conditions and specialist lead times can still affect progress.
Safety planned around the work
Structural alterations, excavations and occupied homes require deliberate planning. Consider temporary support, safe access, service isolation and separation from household activity. Under the CDM Regulations, client, designer and contractor duties depend on the project arrangements and should be identified before construction.
Longevity starts beneath the finish
Durable construction depends on details that may disappear from view: sound bearings, moisture control, correct fixings and compatible materials. Coordinating these details before plaster, flooring or decoration is applied helps avoid treating an attractive finish as proof of a sound underlying assembly.
Cost savings through fewer avoidable changes
Resolving layouts, specifications and responsibilities early can reduce unnecessary rework. Clear allowances and written variations also make the financial effect of decisions easier to understand. This is about controlling avoidable expenditure, not promising that every discovery can be prevented.
Reliability backed by practical experience
Target Construction's leadership combines time on the tools with main contractor and development experience. Customers praise professionalism, reliability, honesty, tidy working and being on time. A team that scales to the project supports a coordinated approach without assuming every home requires the same resources.
Peace of mind with clear protections
Target Construction holds £5,000,000 public liability insurance and has more than 15 years of Federation of Master Builders membership. Ask how insurance, contractual responsibilities and any project-specific warranty apply to your proposed work; membership and insurance do not replace a properly defined scope.
In detail
What a well-planned residential contract needs to address
Your building's age, layout and setting influence the construction method. These are practical considerations to discuss during preparation, not assumptions that every Worcester property presents the same conditions.
Structure, foundations and existing fabric
Worcestershire includes Victorian terraces, interwar houses, later estates and older rural buildings, each with different structural arrangements. Removing a load-bearing wall may require engineered steelwork, suitable bearings and temporary support. New openings and extensions also need consideration of load paths and foundation capacity under Building Regulations Part A.
Some local sites have shrinkable clay soils, where trees, seasonal moisture changes and ground movement can influence foundation design. Existing drains, made ground and neighbouring foundations also matter. Trial holes, surveys or engineering advice may be needed before the foundation approach can be settled; a postcode alone cannot establish suitable depth or construction.
Weatherproofing, insulation and material compatibility
Brick and block cavity construction, timber elements and steelwork all require coordinated junction details. Cavity trays, damp-proof courses, roof abutments and drainage falls should work together rather than being treated as separate finishing tasks. Insulation continuity and careful sealing around openings help limit thermal bridges and uncontrolled air leakage.
Building Regulations Part L addresses energy efficiency, while Part F concerns ventilation. Improving insulation or replacing windows can change how moisture behaves indoors. Older solid-wall buildings may require different moisture-management details from modern cavity construction, and compatible mortar or breathable finishes may be appropriate following assessment.
Permissions, fire safety and neighbouring properties
Permitted development rights can cover some domestic work, but conditions, previous alterations and local restrictions affect eligibility. Conservation areas, listed buildings and Article 4 directions can introduce additional controls. Planning permission and Building Regulations approval are separate matters; neither automatically grants rights over a neighbour's land.
The Party Wall etc. Act may apply to work on party structures, certain boundary works or excavations near neighbouring foundations. Fire safety under Part B, drainage under Part H and electrical safety under Part P may also influence the specification. Establish the relevant approvals and notices before their absence delays a critical construction stage.
Access, drainage and local site constraints
Narrow streets, shared drives and restricted rear access can determine delivery sizes, waste handling and where materials can safely be stored. In Worcester and nearby towns, these logistics deserve attention before demolition or excavation begins. Existing drainage routes should be established rather than inferred from where a manhole happens to sit.
Properties near the Severn or Avon flood plains may need site-specific flood risk consideration. Surface water proposals must reflect ground conditions, available discharge routes and applicable approvals. A soakaway is not automatically suitable on clay, and proximity to a river does not by itself establish a property's flood status.
FAQs
Main contractor services:
your questions answered
How much does a main contractor cost in Worcester?
+
Pricing depends on the scope, structure, access, specification, investigation needs and level of coordination involved. Occupied work and difficult deliveries can also change the approach. Request the free site survey and written quotation for a qualified enquiry, then compare inclusions and assumptions rather than a headline total alone.
How long will my building project take?
+
The programme depends on design readiness, approvals, structural complexity, weather-sensitive work and material availability. Discoveries in existing buildings can require revised details. A useful programme follows the actual construction sequence and inspection points. Discuss your intended dates at the free site survey, without treating an early estimate as a guarantee.
What happens if I only have an idea rather than drawings?
+
Explain the space you need, how you use the property and your priorities. The survey can help identify what information is missing before construction can be priced properly. If you need an integrated route, Target Construction's design and build service manages planning permission and Building Regulations.
What insurance or warranty applies?
+
Target Construction holds £5,000,000 public liability insurance. Structural warranty is available on new builds. Do not assume the same warranty applies to every refurbishment or extension; ask for the relevant terms and project-specific arrangements. Public liability insurance and a structural warranty serve different purposes.
How long should the completed building work last?
+
There is no single lifespan for an entire project. Foundations, structural masonry, roof coverings, sealants and mechanical equipment have different maintenance needs. Appropriate design, compatible materials and correct installation influence durability, while routine checks of gutters, roof junctions, external finishes and drainage help protect the completed work.
Do you provide emergency building call-outs?
+
No. Target Construction handles planned building projects, not emergency call-outs or a 24-hour service. Office hours are Monday to Friday, 9am to 5pm. For immediate danger, contact the appropriate emergency service or utility emergency service rather than waiting for a planned-project enquiry.
Do you work outside Worcester?
+
Yes. Coverage includes Worcestershire, Gloucestershire, Warwickshire and Herefordshire, including Cheltenham, Stratford-upon-Avon, Malvern, Droitwich Spa, Evesham, Pershore and Tewkesbury. Include the property location and a brief description of your proposed work when submitting an enquiry so the project can be considered in context.
Can we remain at home during the work?
+
That depends on the construction sequence, safe separation, dust control and continued access to essential facilities. Major structural alterations or service interruptions may make temporary relocation sensible. Raise occupancy requirements early, because preserving access to particular rooms can affect the programme, temporary works and overall method.
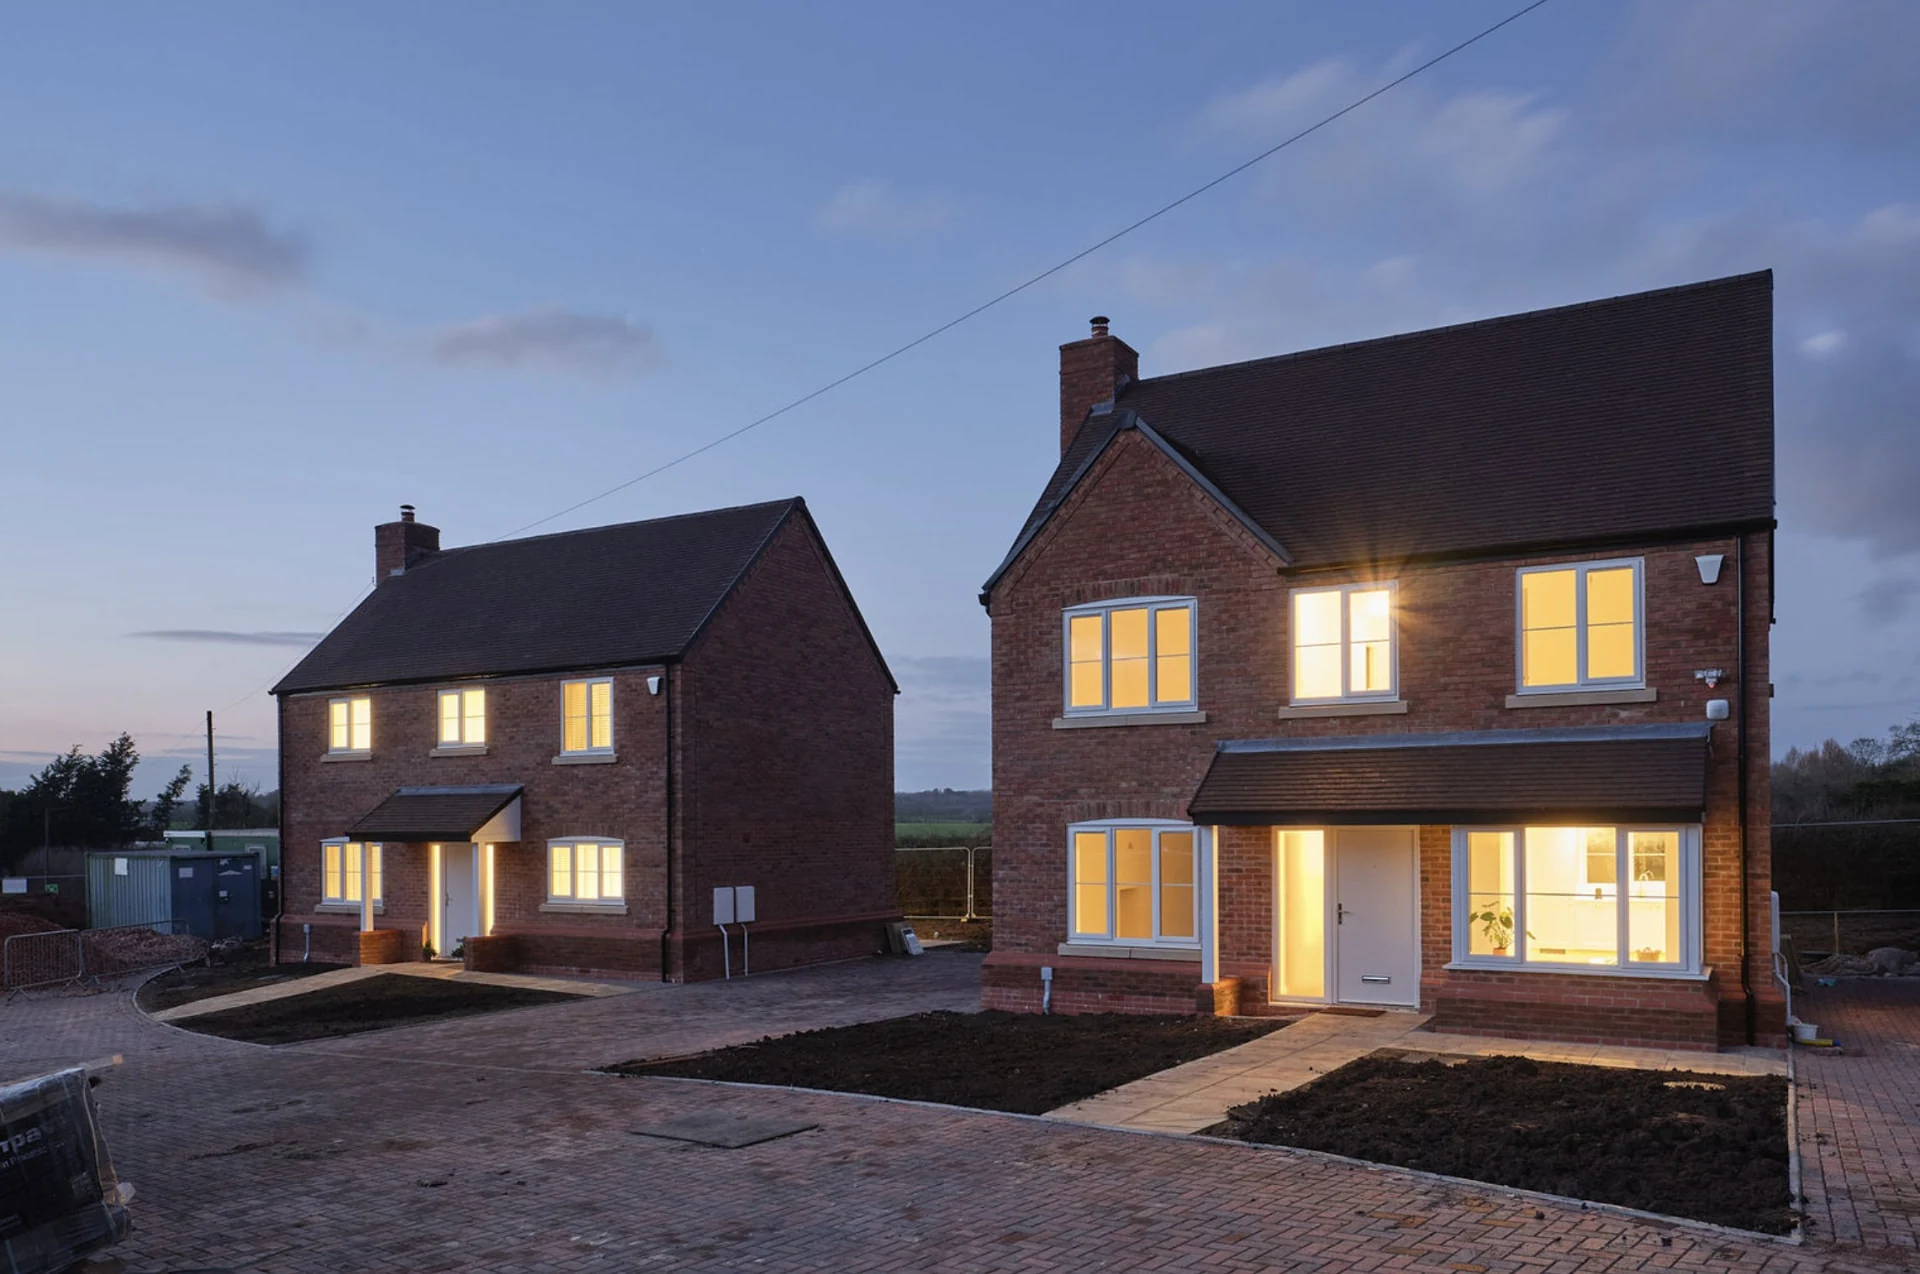
Plan your next buildwith a free site survey
Tell Target Construction where your property is, what you want to change and which drawings or approvals you already have. Use the quote form or email office@target-construction.co.uk to request a free site survey and written quotation for a qualified enquiry.
- FMB member 15+ years
- £5m public liability
- Monday to Friday, 9:00am – 5:00pm