
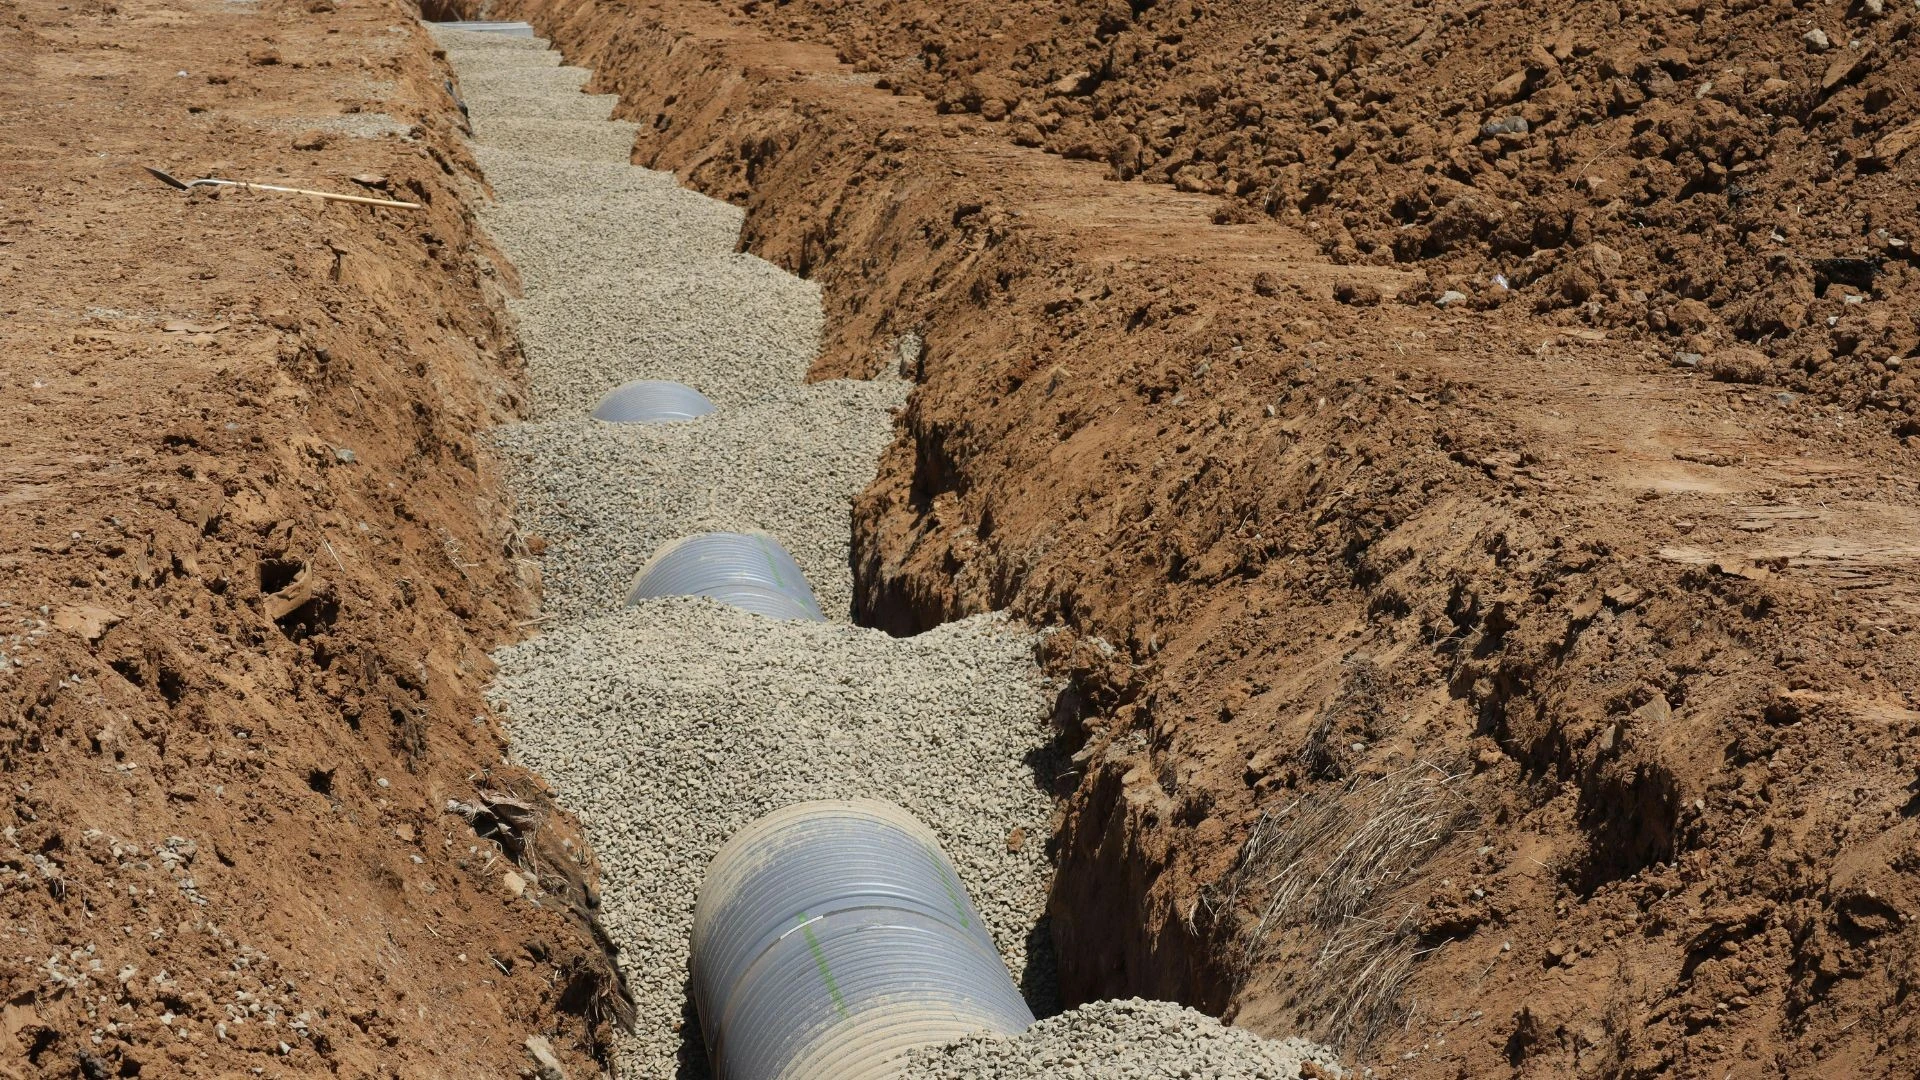
Groundworks andfoundations in Worcester
Get the below-ground work planned before the building takes shape. Target Construction is a Worcester-based residential builder and main contractor, helping you consider foundations, drainage and access as part of a coordinated building project.
25 years' experience
£5m public liability
90+ trusted subcontractors
Free written quote
The service
Start with what your site actually needs
Foundations are not simply a trench filled with concrete. Their design depends on the loads above, the ground beneath, nearby trees, existing buildings and the route of underground services. Groundworks also establish drainage falls, finished floor levels and the relationship between the house, garden and surrounding land. Resolving these matters together helps avoid a foundation that works structurally but creates awkward steps, inaccessible drains or water collecting against the building.
Target Construction is based in Worcester and covers Worcestershire and surrounding counties. The business is led by a time-served tradesman with 25 years in construction and property development, progressing from working on the tools to main contracting and development. For a qualified enquiry, a free site survey and written quotation provide a starting point for discussing the proposed work, its scope and the information needed before excavation.
Across Worcestershire, clay soils can make changes in moisture significant, particularly where trees influence the ground. Sites near the Severn and Avon flood plains may also require careful consideration of flood risk, groundwater and finished levels. These are reasons to investigate an individual site, not reasons to assume every Worcester property needs the same foundation solution.
Get it right first time
Resolve hidden constraints before they become site problems
The most useful early questions concern what cannot be seen on a drawing or from the pavement. Existing records, investigations and a measured understanding of access can change both the design and the construction sequence.
Ground that differs from the initial assumption
Made ground, soft pockets, buried structures and variable bearing strata can appear beneath an otherwise straightforward garden. Trial pits or a ground investigation may be appropriate, with the extent agreed by the relevant designer. A structural engineer should assess the findings rather than relying on a foundation depth copied from another project.
Drains and services crossing the footprint
A sewer, water supply or electricity cable can affect excavation methods and foundation positioning. Drain surveys, service records and suitable detection help establish the constraints. Work near a public sewer may require the sewerage undertaker's agreement, while any service diversion needs coordination with its owner.
Restricted access and neighbouring structures
A narrow side passage changes the choice of machinery, spoil removal arrangements and concrete delivery. Excavation close to neighbouring foundations also needs a considered sequence. The Party Wall etc. Act 1996 may apply to certain excavations, so its requirements should be assessed before work starts.
Water moving towards the building
A new floor level or paved area can redirect surface water. Drainage needs to account for roof water, external levels and a lawful discharge route, rather than treating a soakaway as an automatic solution. Infiltration testing, groundwater conditions and flood constraints influence what is suitable.
Avoid these common groundworks mistakes
- Ordering concrete before the excavation, inspection arrangements and final foundation requirements have been confirmed.
- Assuming a neighbour's foundation depth proves what is suitable for your own building.
- Covering drainage before checking gradients, access points, bedding and any required tests or inspections.
- Ignoring the space needed for spoil, deliveries, machinery movement and safe separation from occupied areas.
- Raising external ground levels without considering damp-proof courses, ventilation openings and water paths.
Our process
Five clear steps,
start to handover.
- 1
Free site survey
For qualified enquiries, the first step is a free site survey. Discuss the proposed building, available drawings, access, existing drainage and any known ground concerns. The survey helps identify what can be priced and what requires further investigation; it is not a substitute for a specialist ground investigation.
- 2
Establish the design information
Clarify foundation design, structural loads, drainage proposals and relevant approvals before committing to excavation. Where needed, the project information may include trial-pit findings, tree information, soil testing or a sewer survey. Identify who is responsible for each design decision and any outstanding permissions.
- 3
Agree scope and site logistics
Use the written quotation to understand the proposed work and discuss how uncertain ground conditions would be handled. Agree access, protection of retained areas, spoil arrangements and the intended sequence. Target Construction uses stage payments linked to build milestones, helping connect payment discussions to defined progress.
- 4
Excavate and form the substructure
The construction sequence should follow the approved design and safe working arrangements. Relevant inspection hold points need to be allowed for before concrete placement or covering work. Foundation construction, below-ground masonry, drainage and service penetrations must fit together rather than being treated as unrelated tasks.
- 5
Check the interface with the building
Before the next stage proceeds, review levels, drainage access, damp protection and the relationship between foundations and the proposed floor. Keep the relevant inspection records and design changes with the project information. Clear handover between below-ground work and the superstructure reduces avoidable assumptions.
What you get
The difference
you’ll notice.
Speed through better sequencing
Identifying inspections, service conflicts and delivery restrictions early can reduce preventable interruptions. Excavation is easier to programme when the team knows what must be checked before the next activity, rather than discovering an approval or access problem with machinery already on site.
Safety built into the plan
Groundworks involve buried services, heavy plant and potentially unstable excavations. A suitable construction plan considers exclusion zones, edge protection, excavation support and safe access. Domestic projects still carry construction health and safety duties; a small footprint does not remove those risks.
Longevity below the surface
A suitable foundation design and correctly detailed substructure support the long-term performance of the building. Concrete specification, bearing conditions, moisture protection and drainage all matter. These are elements worth resolving properly because later access can involve substantial disturbance.
Cost savings through fewer assumptions
Investigations and coordinated drawings can help expose expensive uncertainties before construction. Comparing quotations against the same excavation, disposal, foundation and drainage scope is more useful than comparing headline totals that include different allowances or leave important work unspecified.
Reliability through clear responsibilities
Knowing who designs, approves, constructs and inspects each element makes decisions easier to trace. Target Construction has a network of more than 90 subcontractors, with the team scaling to project size. Discuss the specific responsibilities and interfaces required for your project.
Peace of mind through written detail
A written scope, milestone-linked stage payments and an understood approach to unforeseen conditions give you a firmer basis for decisions. Target Construction holds £5,000,000 public liability insurance. Insurance should sit alongside clear documentation, not replace checking what the proposed work includes.
In detail
Foundation choices, drainage and the details between them
The right method follows the design and the site evidence. These common considerations explain why a groundworks specification should be specific to the proposed building.
Strip, trench-fill, raft or piled foundations
Strip foundations spread loads through a concrete strip beneath loadbearing walls. Trench-fill construction places concrete higher within the excavation, reducing the amount of below-ground masonry required. Neither method removes the need to establish suitable bearing ground, account for trees or protect adjacent structures.
A raft distributes loads across a reinforced foundation arrangement, while piles transfer loads to deeper strata using a designed system. Poor near-surface ground, nearby trees or other constraints may lead an engineer to consider these alternatives. Restricted access, vibration, spoil and specialist equipment can influence the practical choice, but structural suitability comes first.
Clay, trees and concrete specification
Some clay soils shrink and swell as moisture levels change. Tree species, size, distance and future growth can therefore affect foundation design. Removing a tree is not automatically a simple cure, because the ground may recover moisture and heave. Advice should address the actual soil and vegetation conditions.
Ground chemistry can also affect the concrete specification. Where testing identifies aggressive conditions, the designer may specify appropriate concrete and protective measures. Reinforcement, heave protection and service sleeves should follow the design rather than being improvised once the excavation is open.
Drainage, floors and moisture protection
Approved Document H provides guidance relevant to foul and surface water drainage. Pipe gradients, suitable bedding, inspection access and the separation of different drainage systems require attention. A soakaway must be justified by site conditions and testing; an unsuitable infiltration solution can simply move a water problem elsewhere.
Ground-bearing slabs and suspended floors have different preparation and detailing requirements. Compacted sub-base, damp-proof membranes, insulation and any required ground-gas protection need continuity at edges and penetrations. Parts C and L are relevant to moisture and energy performance, while Part A addresses structural requirements. Approved Documents provide guidance, but the project must satisfy the applicable Building Regulations.
Permissions, inspections and local constraints
Planning permission and Building Regulations approval are separate matters. A permitted development project can still require building control involvement. Drainage connections, works near public sewers, listed buildings, conservation areas and protected trees may introduce additional requirements that need checking before excavation.
Near the Severn or Avon, flood risk information should inform the wider proposal, including levels and water management. Avoid assuming that raising one part of a site is acceptable without considering the consequences elsewhere. As part of its design and build service, Target Construction manages planning permission and building regulations.
FAQs
Groundworks & foundations:
your questions answered
How much do groundworks and foundations cost in Worcester?
+
Cost depends on the foundation design, excavation depth, ground conditions, access, spoil disposal, concrete specification and drainage scope. Contamination, groundwater or service diversions can alter the work significantly. A free site survey and written quotation are available for qualified enquiries; specialist investigations may be needed before uncertain elements can be defined.
How long does foundation work take?
+
The programme depends on excavation volume, weather, access, inspections and the chosen foundation system. Unexpected ground conditions may require a revised design before work continues. Concrete placement and subsequent construction also need appropriate sequencing. Discuss the likely programme at the free survey, with any unresolved investigations clearly identified.
What happens after the site survey?
+
The next step is to establish whether the available drawings and site information support a defined quotation. Outstanding structural design, drainage decisions or investigations should be identified. Agree the scope, responsibilities, inspection points and approach to variations before construction, rather than assuming the initial visit resolves every underground risk.
What insurance or warranty applies?
+
Target Construction holds £5,000,000 public liability insurance and offers a structural warranty on new builds. Do not assume a standalone groundworks package carries the same warranty arrangements as a complete new build. Ask for the documentation and confirm the applicable cover, scope and terms for your particular project.
How long should foundations last?
+
Foundations are intended to support the building over its design life, but a meaningful assessment depends on design, ground conditions, construction and later changes around the property. Altered drainage, leaking pipes or changes to trees can affect performance. No universal lifespan figure can replace an assessment of the actual structure.
Do you offer emergency excavation or foundation repairs?
+
No. Target Construction handles planned building projects, not emergency call-outs. If an excavation or damaged structure presents immediate danger, keep people away and contact the appropriate emergency service, utility provider or relevant professional. Planned enquiries can be sent through the quote form or to office@target-construction.co.uk.
Do you cover Malvern, Droitwich Spa and other Worcester areas?
+
Target Construction is based in Worcester and covers Worcestershire, Gloucestershire, Warwickshire and Herefordshire, including Malvern, Droitwich Spa, Evesham, Pershore, Tewkesbury, Cheltenham and Stratford-upon-Avon. Ground conditions vary across this area, so local proximity does not remove the need to assess your individual plot.
Can you manage foundations within a larger building project?
+
Yes. Groundworks can be considered within Target Construction's residential building and main contractor services. Its design and build service manages planning permission and building regulations. Clarifying the connection between foundations, drainage, floor construction and the building above is especially useful when several trades or design disciplines are involved.
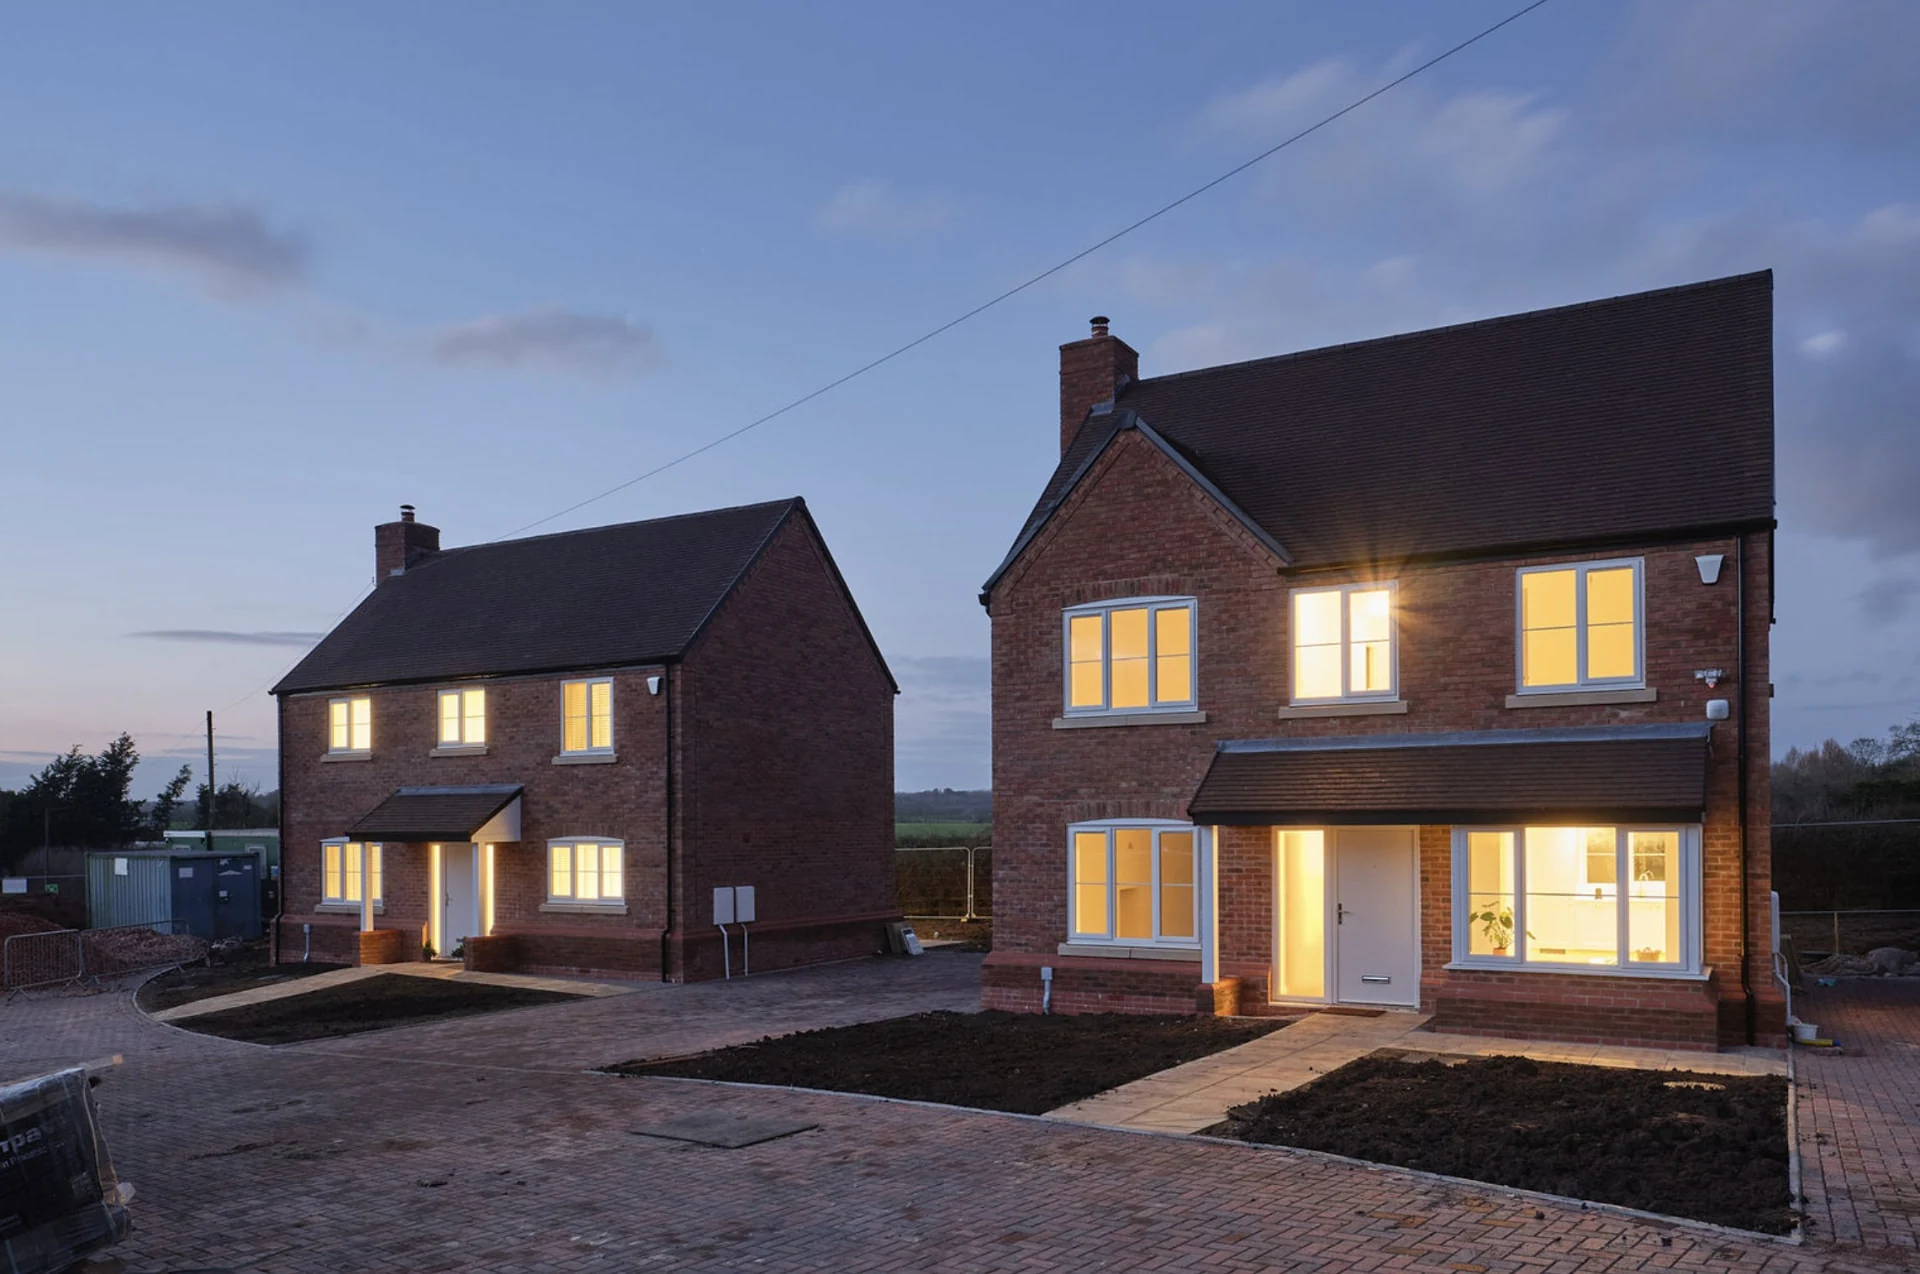
Plan your groundworkswith a free site survey
Send your drawings, site address and a brief description through the quote form or email office@target-construction.co.uk. For qualified enquiries, Target Construction offers a free site survey and written quotation. Office hours are Monday to Friday, 9am to 5pm.
- FMB member 15+ years
- £5m public liability
- Monday to Friday, 9:00am – 5:00pm