
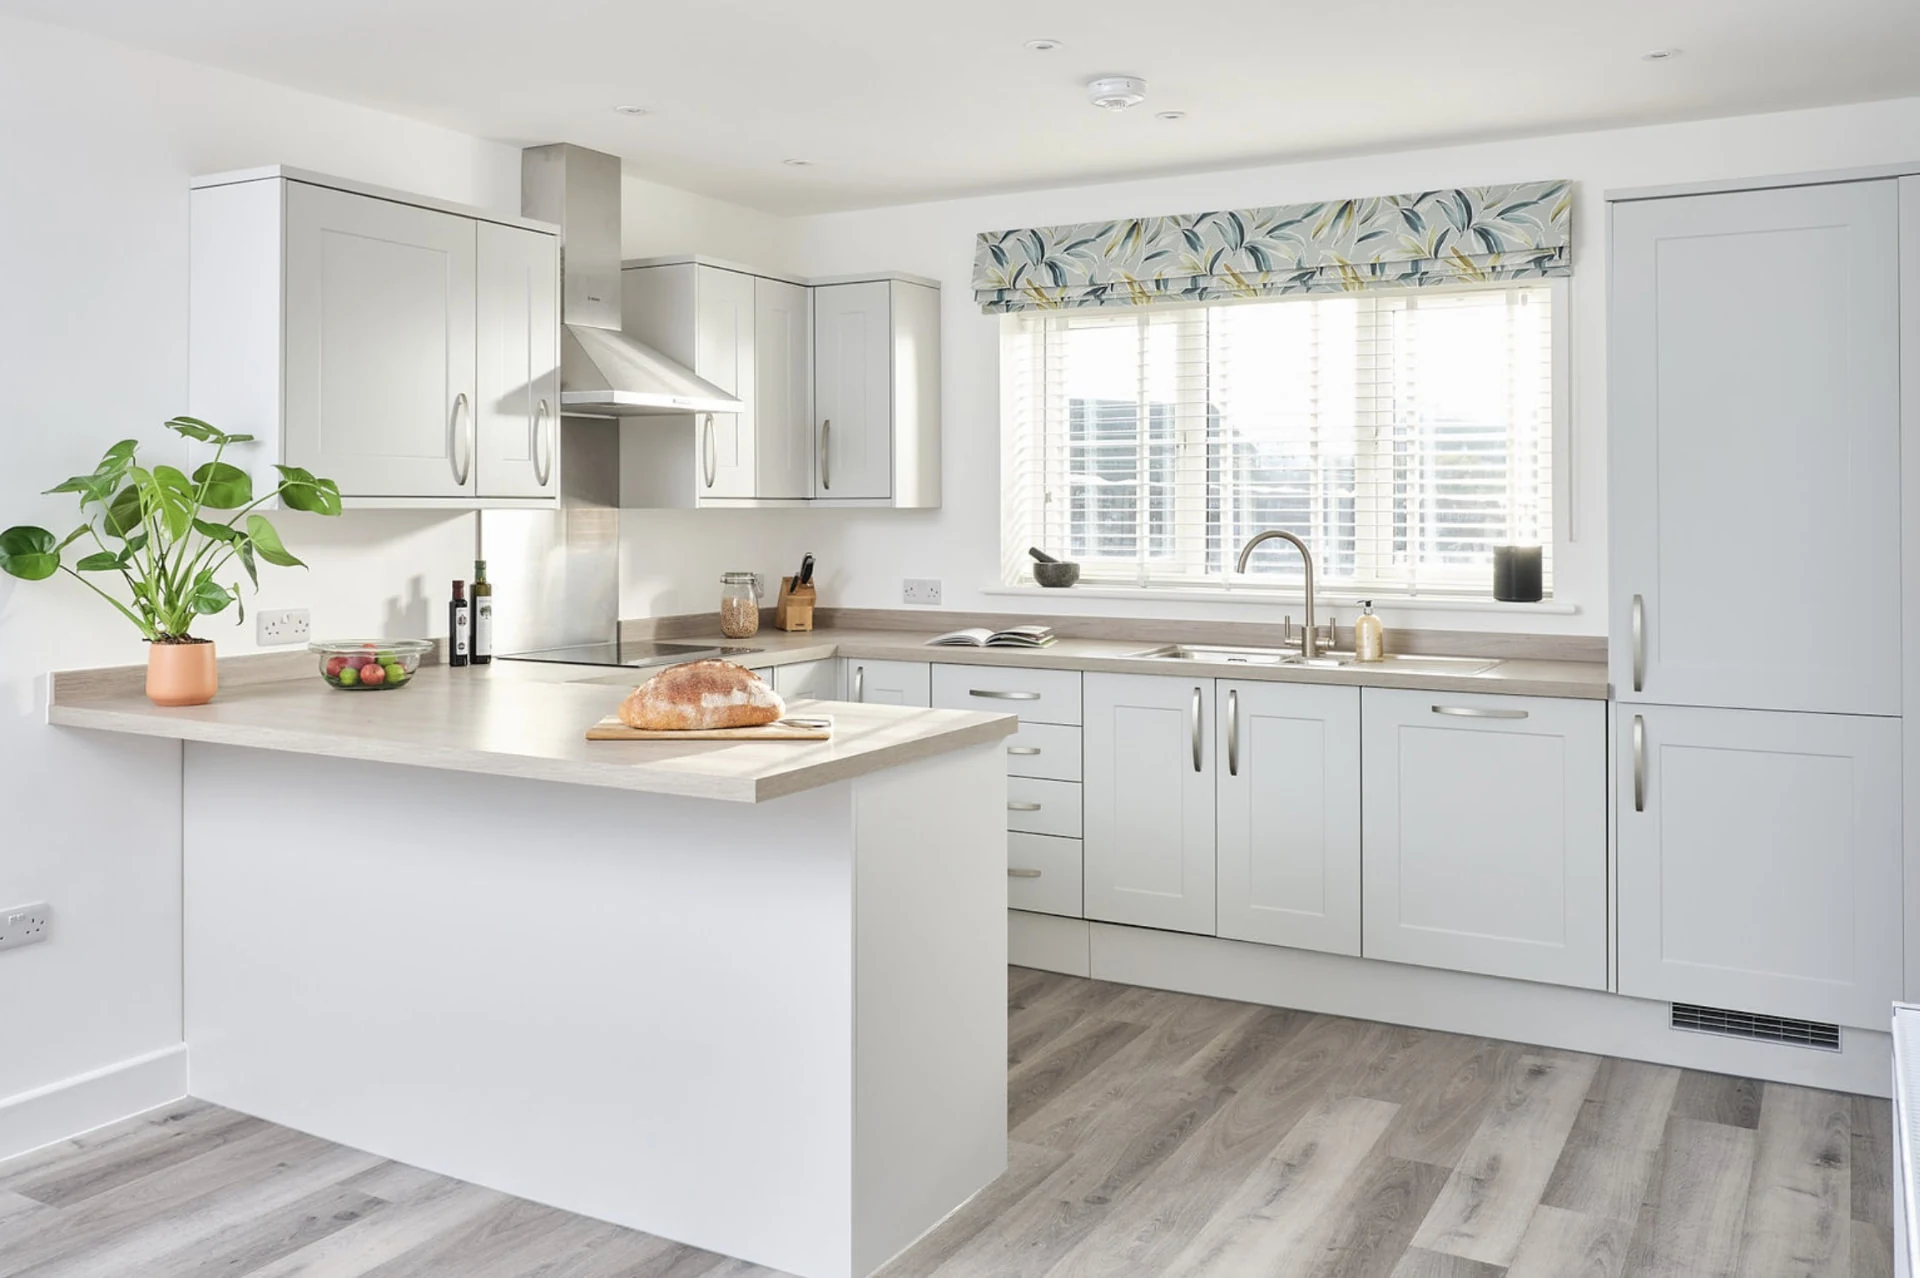
Home refurbishmentsacross Worcester
Rework an awkward layout, update tired rooms and deal with the fabric behind the finishes. Plan your Worcester refurbishment around how you want to live, not just how you want the house to look.
25 years' experience
£5m public liability
90+ trusted subcontractors
Free written quote
The service
Make your existing home work harder
A successful refurbishment connects the practical work with the visible transformation. Removing a wall may improve the kitchen, but it can also affect structure, fire precautions, heating and wiring. Replacing a bathroom may reveal inadequate ventilation or a damaged floor. Taking a whole-house view helps separate essential repairs from optional upgrades and establishes a sensible order for spending.
Target Construction is a Worcester-based residential builder and main contractor led by a time-served tradesman with 25 years in construction and property development. Having started on the tools before becoming a main contractor and developer, that leadership brings a practical background to coordinating building work. The business has been trading for more than two years and draws on a network of more than 90 subcontractors, with the team scaling to project size.
Worcestershire homes range from solid-wall period terraces to interwar houses and more recent cavity-wall properties. Each responds differently to insulation, ventilation, structural alterations and replacement materials. Refurbishment should respect those differences rather than impose the same specification everywhere. A free site survey and written quotation are available for qualified enquiries, giving your project a starting point based on the property and proposed work.
Get it right first time
Look beyond the decorating list
The rooms you want to change are the starting point, not the complete specification. Understanding the building and the order of work helps avoid spending twice.
An attractive layout with hidden complications
Open-plan proposals can involve load-bearing walls, chimney breasts, concealed pipework and changes to escape routes. Establish what supports the floors above and how the altered space will be heated and ventilated before committing to finishes or ordering a kitchen.
Damp covered rather than understood
Staining can result from leaks, condensation, defective gutters, bridging or other moisture sources. Different causes need different responses. New plaster and paint will not resolve the underlying issue, and unsuitable impermeable finishes can create further problems in traditional solid-wall buildings.
Services that cannot support the new rooms
A new bathroom, induction hob or additional heating demand may expose limitations in existing services. Assess drainage routes, water supply, electrical capacity and heating design early. Keeping access available for inspection is usually easier than reopening completed surfaces.
Living arrangements left until work starts
Dust, noise and temporary loss of kitchens or bathrooms can make an occupied refurbishment difficult. Agree which areas remain usable, how work areas are separated and where materials can be stored. Restricted access can influence both sequencing and the practical scope.
Refurbishment mistakes worth avoiding
- Ordering fitted furniture or sanitaryware before checking the final dimensions, service positions and installation requirements.
- Removing internal walls without confirming whether they carry loads or contribute to the home's fire strategy.
- Treating damp, cracking or uneven floors as cosmetic defects without investigating their cause.
- Upgrading insulation and windows without considering ventilation and the risk of condensation.
- Comparing quotations with different assumptions about demolition, waste removal, decoration, fittings and making good.
- Leaving no allowance in your own planning for concealed defects that cannot be established before opening up.
Our process
Five clear steps,
start to handover.
- 1
Free site survey
For qualified enquiries, begin with a free site survey to discuss your priorities, the existing property and the areas you want to change. Explain whether you intend to remain at home, which rooms are essential and any known defects or previous alterations.
- 2
Define the design and necessary investigations
Separate essential repairs from layout changes and finish choices. Identify where structural advice, service assessments or further investigation are needed. Where you choose the design and build service, Target Construction manages planning permission and building regulations for the proposed project.
- 3
Agree the specification and written quotation
Set out the work, material choices, responsibilities and exclusions clearly enough to support informed decisions. Pricing is project-dependent, and stage payments are linked to build milestones. Discuss how discoveries or requested changes will be assessed before additional work proceeds.
- 4
Coordinate strip-out and rebuilding
A logical sequence brings together protection, selective demolition, structural alterations, first-fix services and closing up. Substrates need to be suitable before finishes follow. The programme should also account for drying, inspections and maintaining safe access through any occupied part of the house.
- 5
Finish, review and hand over
Complete the agreed fittings and finishes, review outstanding items and bring together relevant testing and completion documentation. Understanding ventilation controls, heating settings and maintenance requirements helps you use the refurbished rooms properly rather than treating handover as decoration alone.
What you get
The difference
you’ll notice.
Speed through coordinated sequencing
Doing structural work before finishes and resolving service routes before boarding can prevent avoidable repetition. Early decisions on kitchens, bathrooms and floor coverings support a more workable programme. Actual duration still depends on the condition of the property and the agreed scope.
Safety behind the finished surfaces
Structural design, appropriate electrical work, ventilation and fire precautions deserve attention alongside the appearance of a room. A coordinated refurbishment considers how those elements interact, particularly when walls are removed or previously separate rooms become one larger space.
Longevity through compatible materials
Sound preparation and materials suited to the existing building help the refurbishment perform over time. In older properties, moisture behaviour matters when selecting plaster, pointing and insulation. Maintainable fittings and accessible isolation valves can also make future repairs less disruptive.
Cost savings through informed priorities
Repairing what can sensibly be retained and coordinating related tasks may avoid unnecessary replacement or repeat labour. A clear specification helps compare equivalent proposals. Energy upgrades may reduce heat demand, but savings depend on the building, installation and household use.
Reliability through a defined scope
Milestone-linked stage payments and an agreed written scope give the project a clearer framework. Target Construction's customers praise professional, reliable and honest working. A team that scales to project size supports coordination without implying that every refurbishment needs the same number of trades.
Peace of mind while changing your home
Target Construction carries £5,000,000 public liability insurance and has more than 15 years of FMB membership. Ask about the documentation and contractual terms for your particular refurbishment so you understand the protection available and the limits of any separate product warranties.
In detail
Plan the work behind the transformation
A refurbishment can range from selected rooms to substantial internal alterations. These technical considerations help turn a broad wish list into a coherent project.
Layouts, load paths and building control
Load-bearing wall removal often requires a structural engineer to design beams, bearings and any supporting work. Building Regulations Part A addresses structural safety, while Part B covers fire safety. Creating an open-plan ground floor can affect the escape arrangement from bedrooms above, so the proposed layout needs more consideration than simply fitting a steel beam.
Other relevant requirements can include Part F for ventilation, Part L for energy efficiency and Part P for electrical safety. Replacement thermal elements and controlled services can trigger requirements even where planning permission is not needed. Building control approval and planning permission are separate matters; one does not automatically satisfy the other.
Materials, moisture and traditional houses
Older Worcester and Worcestershire properties may have solid brickwork, lime mortar, timber suspended floors and earlier alterations of varying quality. Some traditional assemblies rely on moisture movement and drying in ways that differ from modern cavity construction. Lime-based repairs may be appropriate in certain locations, but material selection should follow assessment rather than a blanket rule about a building's age.
Insulation needs careful detailing around window reveals, joist ends and junctions to manage cold bridges and moisture risk. A new floor finish also needs a suitable substrate and moisture conditions. Deal with leaks and defective rainwater goods before enclosing affected areas, and allow appropriate drying rather than trapping moisture beneath fresh finishes.
Local constraints and external alterations
Internal work does not always need planning permission, but external alterations, extensions and changes of use can. Listed building consent may be required for alterations affecting a listed building's character, including internal changes. Conservation area considerations and restrictions on permitted development should be checked before specifying replacement windows, roof alterations or prominent external materials.
Some properties near the Severn and Avon flood plains need flood risk to inform decisions about ground-floor finishes and service positions. This depends on the individual location, not the county alone. Shrinkable clay can also affect some Worcestershire buildings; cracking or movement should be investigated appropriately before cosmetic repairs conceal useful evidence.
Occupied homes, access and neighbouring property
A practical occupied-house plan considers temporary washing and cooking facilities, dust separation, delivery access and safe routes for residents. Floor protection and careful sequencing matter, but no substantial strip-out should be treated as mess-free. Discuss working-from-home needs and any vulnerable occupants before agreeing how the project will be organised.
Work to a shared structure may engage the Party Wall etc. Act 1996, including some alterations involving a party wall. Notices or agreements can be required independently of planning and building control. Narrow Worcester streets, terraces and limited parking can also affect deliveries and waste handling, so access deserves attention during the survey.
FAQs
Refurbishments:
your questions answered
How much does a house refurbishment in Worcester cost?
+
The main drivers are the extent of strip-out, structural alterations, existing condition, service upgrades and finish choices. Occupied working and restricted access can also affect the method. Target Construction offers a free site survey and written quotation for qualified enquiries, allowing the scope to be considered rather than relying on a generic room or floor-area price.
How long will my refurbishment take?
+
A decorative update and a whole-house structural refurbishment involve very different sequences. Design decisions, approvals, product availability, drying conditions and concealed defects all influence duration. Discuss your priorities at the free survey so the proposed work and practical constraints can inform a project-specific programme.
How do I get the refurbishment process started?
+
Use the quote form or email office@target-construction.co.uk with the property location, rooms involved and what you want to achieve. Mention known defects and whether the home will remain occupied. Qualified enquiries can proceed to a free site survey, followed by a written quotation based on the proposed scope.
What insurance and warranty cover should I expect?
+
Target Construction carries £5,000,000 public liability insurance. Ask to review the contract and any applicable manufacturer warranties before work starts, as these are different forms of protection. The verified structural warranty provision is for new builds; it should not be assumed to apply to an existing-home refurbishment.
How long will the refurbishment last?
+
Different elements have different service lives, so a single lifespan would be misleading. Structural work, plaster, decoration, appliances and sealants do not age at the same rate. Appropriate materials, correct installation, moisture management and routine maintenance all influence performance. Keep maintenance instructions and attend to leaks or failed seals promptly.
Do you undertake emergency repair call-outs?
+
No. Target Construction handles planned building projects rather than emergency call-outs or a 24-hour service. For a planned refurbishment, contact the team through the quote form or by email. Office hours are Monday to Friday, 9am to 5pm.
Do you refurbish homes in Malvern, Evesham and Pershore?
+
Yes. Target Construction is based in Worcester and covers Worcestershire, including Malvern, Evesham, Pershore and Droitwich Spa. Coverage also includes Gloucestershire, Warwickshire, Herefordshire, Cheltenham, Stratford-upon-Avon and Tewkesbury. Include the property location when enquiring so the proposed work can be discussed.
Can a refurbishment include a new kitchen and wall removal?
+
Those elements can form part of a coordinated refurbishment, subject to assessment and the agreed scope. Wall removal may require structural design and building control involvement. Kitchen planning should then account for ventilation, drainage, electrical provision, appliance requirements and the final room dimensions before units and worktops are ordered.
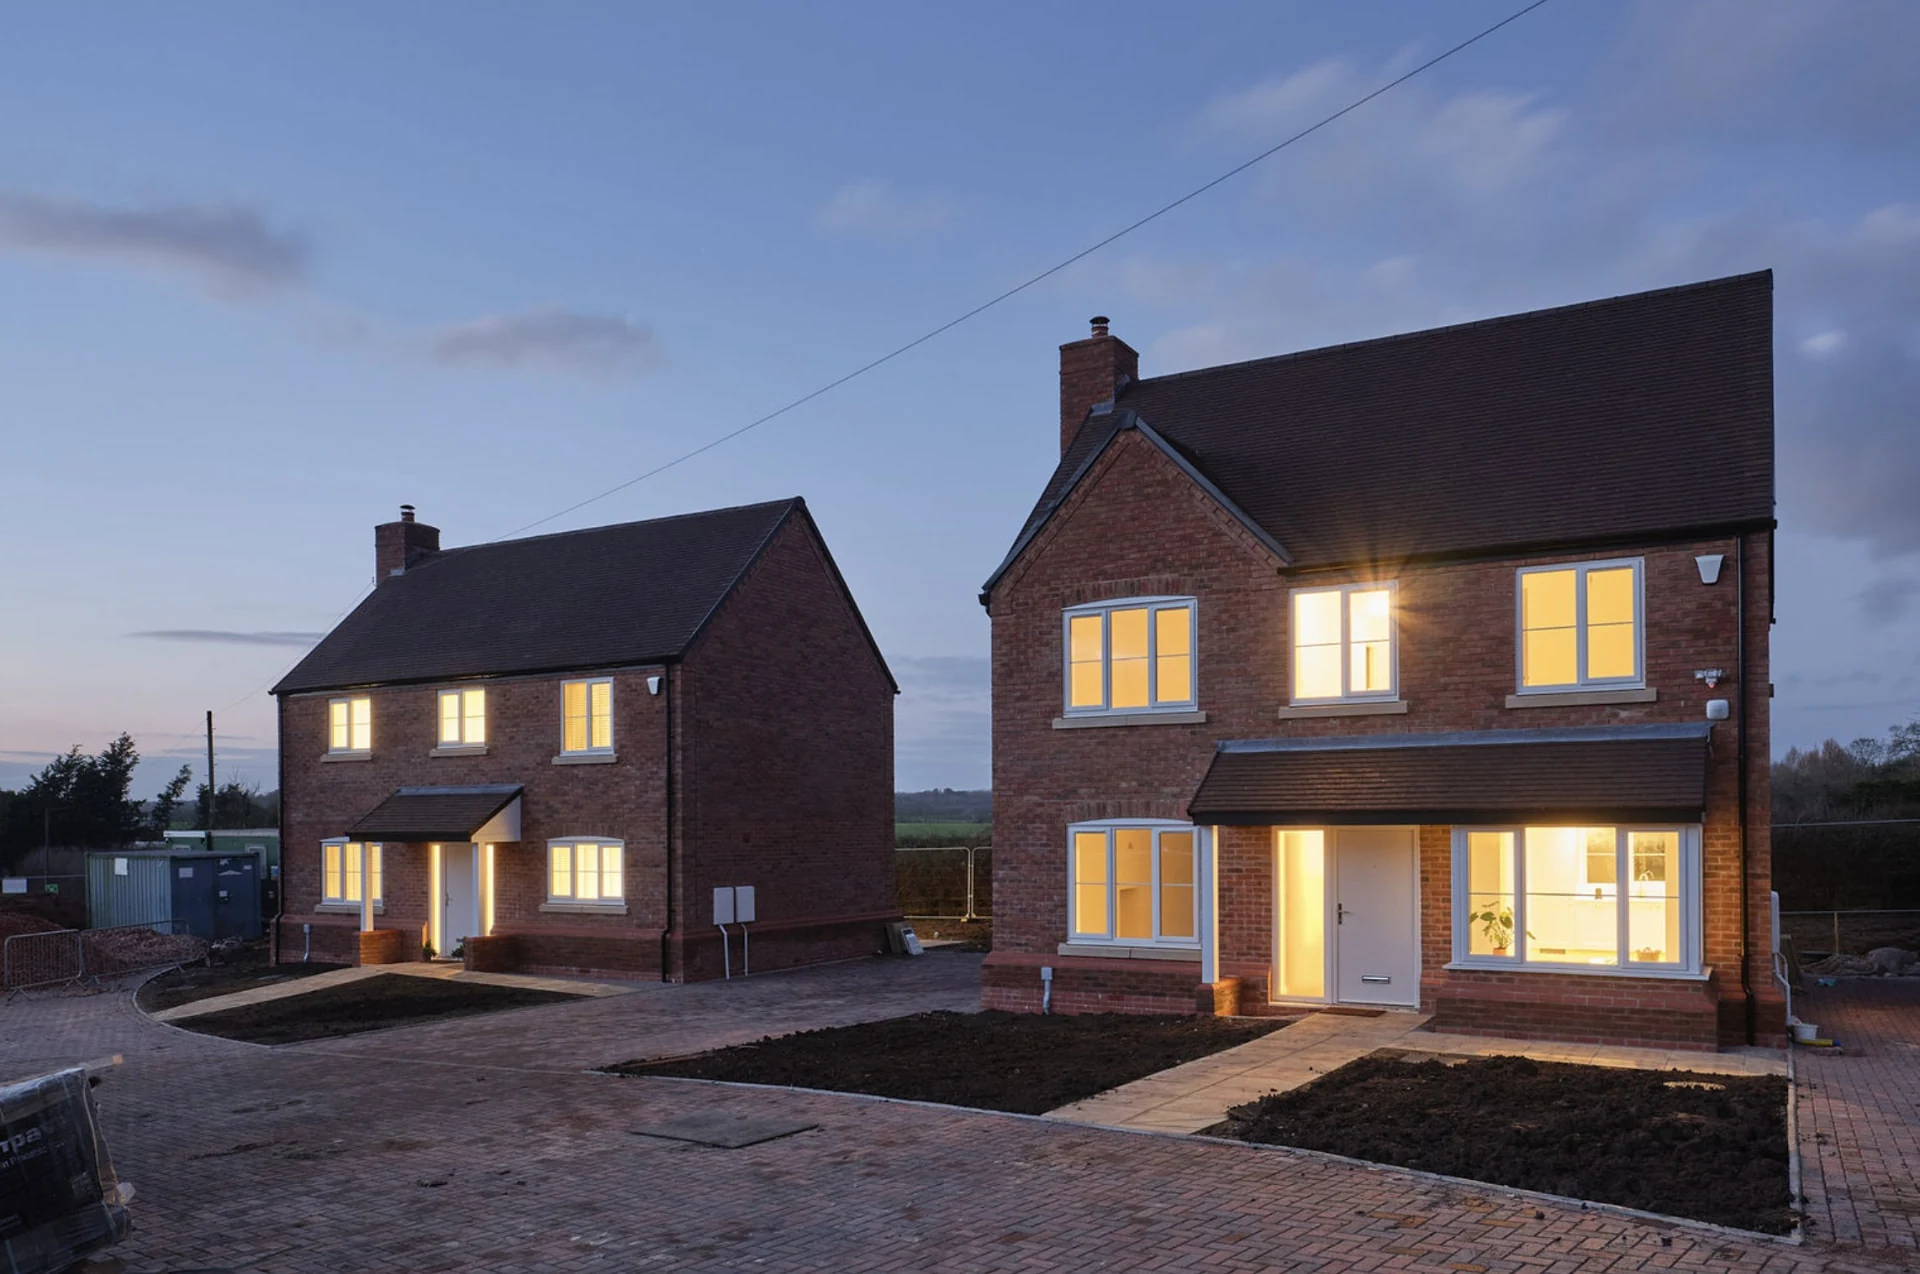
Rethink your homeand plan the right work
Tell us what is not working in your home and what you would like to change. Use the quote form or email office@target-construction.co.uk to enquire about a free site survey and written quotation for a qualified refurbishment project.
- FMB member 15+ years
- £5m public liability
- Monday to Friday, 9:00am – 5:00pm