
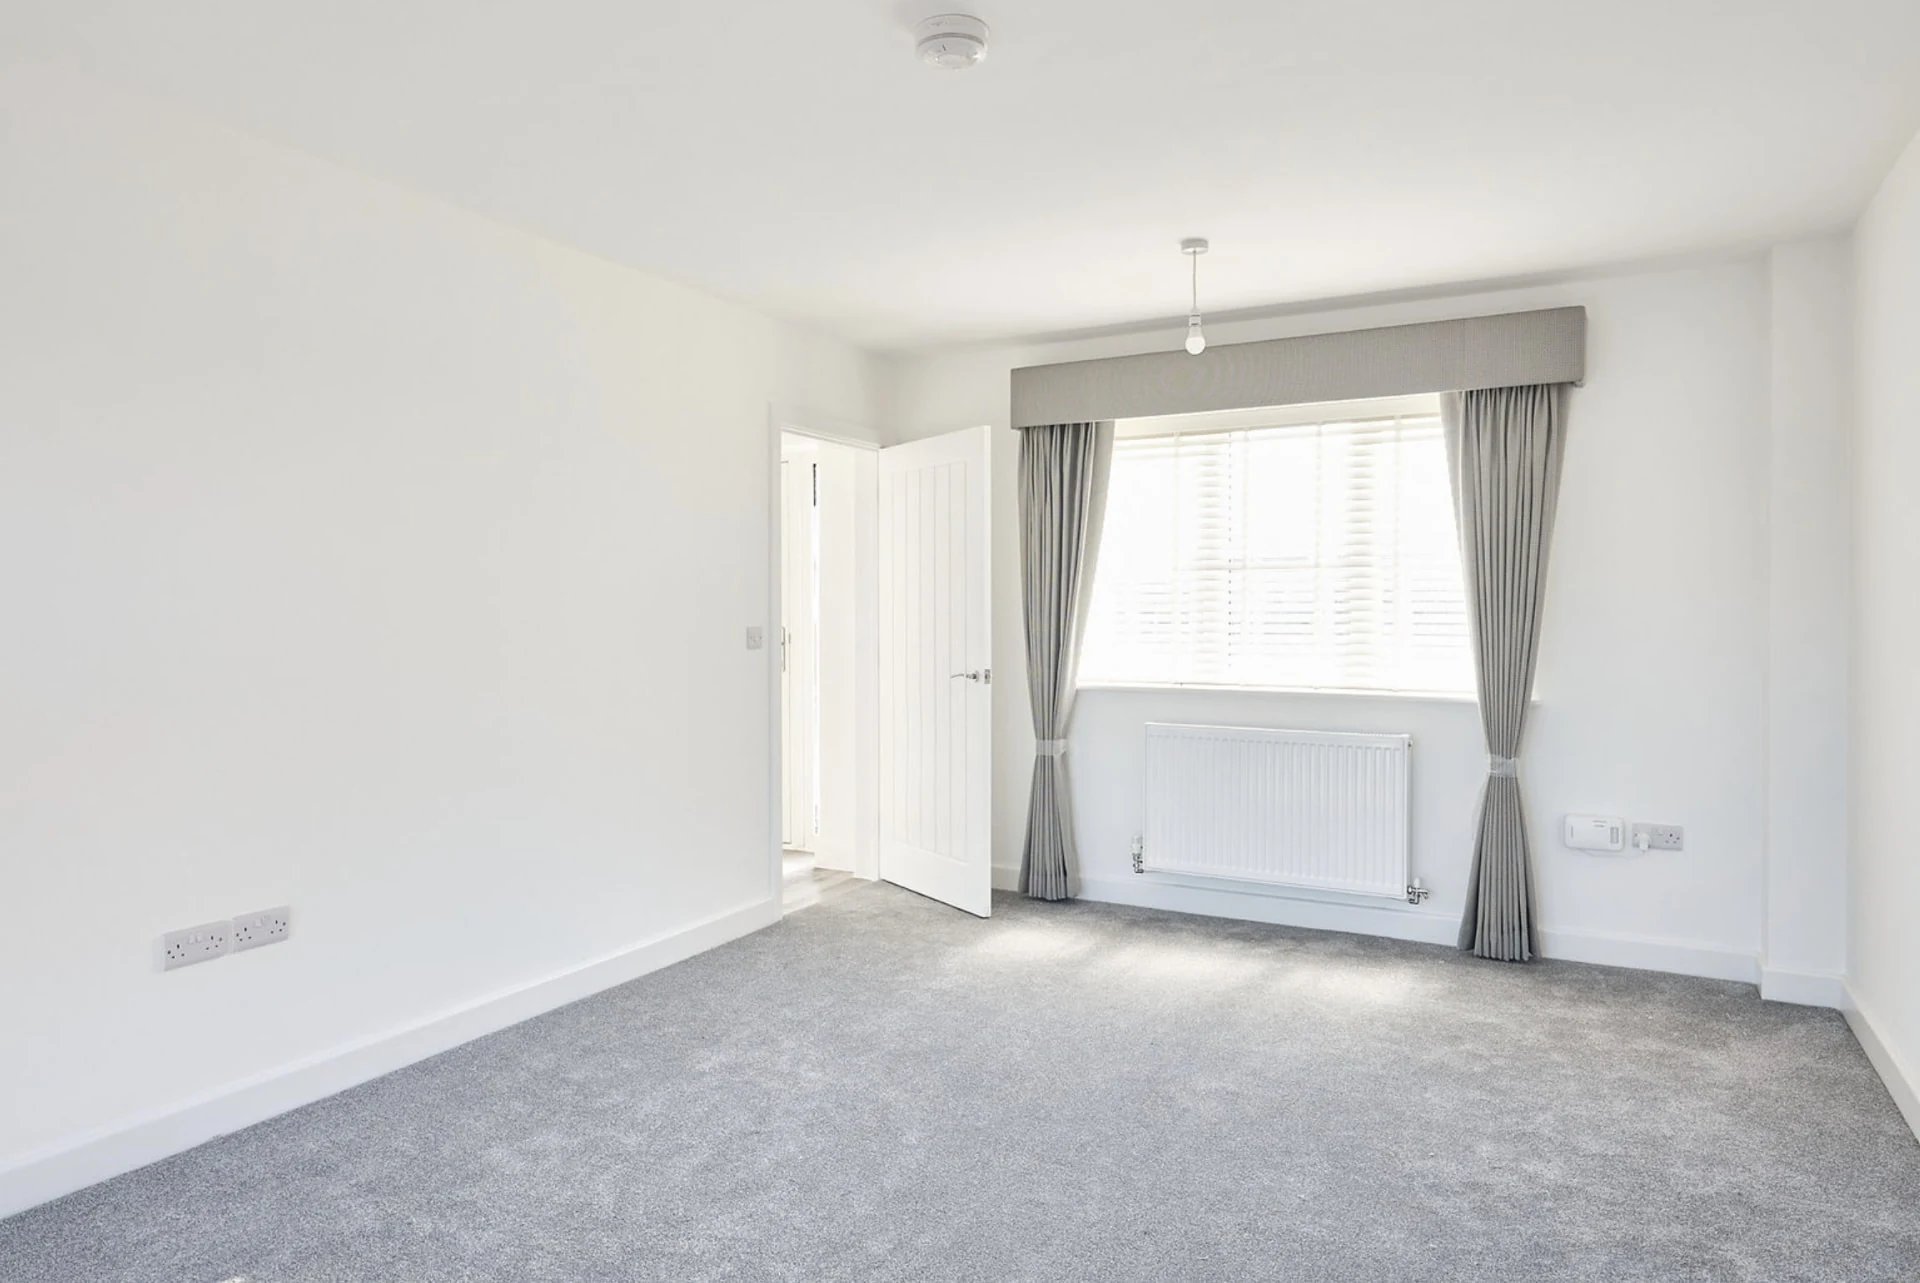
Garage conversionsfor Worcester homes
Turn underused garage space into a room that works for everyday life, with the structure, insulation and practical details considered before building starts.
25 years' experience
£5m public liability
90+ trusted subcontractors
Free written quote
The service
Useful living space starts with a workable garage
A garage conversion can provide a home office, playroom, accessible bedroom or larger kitchen without extending the footprint of your house. The opportunity depends on more than floor area. Existing foundations, roof condition, floor levels, daylight and the route into the house all influence whether the finished room feels like a natural part of your home.
Target Construction is a Worcester-based residential builder and main contractor. The business is led by a time-served tradesman with 25 years in construction and property development, progressing from work on the tools into main contracting and development. A network of more than 90 subcontractors allows the team to scale to the project.
Start with a free site survey and written quotation for qualified enquiries. Discuss how you want to use the room, whether storage must remain and how the work could affect the rest of the property. Those decisions help establish a sensible specification before finishes or furniture layouts take over.
Get it right first time
Avoid a conversion that still feels like a garage
The strongest proposals tackle the awkward details early. Covering cold walls or raising a floor without checking what lies underneath can leave expensive problems hidden behind an attractive finish.
Cold floors and limited ceiling height
Garage slabs often sit below internal floor level and may have no suitable insulation or damp protection. A floor build-up needs to address moisture, thermal performance and thresholds without leaving inadequate headroom. Excavation or structural changes may be needed where a simple overlay cannot work.
Weak daylight and awkward access
Replacing the garage door with a window does not automatically produce a comfortable room. Consider window proportions, privacy, overheating and the internal doorway together. A desk facing a bright window needs different shading from a bedroom overlooking a driveway.
Missing storage and displaced parking
Bikes, tools and household overflow still need somewhere to go. A partial conversion can retain a front store, but the dividing construction and access must suit the intended uses. Planning restrictions or conditions may also require parking to remain available.
Uncertain structure and drainage
A garage opening may need new masonry and foundations, while new openings into the house can require structural design. Existing drains, inspection chambers and rainwater routes need checking before a proposed bathroom or utility layout becomes fixed.
Common shortcuts worth avoiding
- Assuming permitted development applies without checking the property's planning history, restrictions and proposed use.
- Ordering windows before confirming structural openings, ventilation requirements and finished floor levels.
- Insulating walls without a moisture strategy appropriate to their construction and exposure.
- Adding a shower room before investigating drainage levels, extract ventilation and hot-water capacity.
- Treating a detached garage as a self-contained home without checking the separate planning implications.
Our process
Five clear steps,
start to handover.
- 1
Free site survey
For qualified enquiries, begin with a free site survey. Discuss the intended room, retained storage, access and budget priorities. The visit helps identify visible constraints and any further investigations needed before the written quotation can properly describe the proposed work.
- 2
Develop the layout and specification
Agree how the room should function, including furniture positions, windows, doors and services. Establish whether structural input, drainage investigations or other specialist advice is required. A clear specification makes the difference between an informed quotation and assumptions that surface during construction.
- 3
Resolve approvals and agree the scope
Check planning requirements, Building Regulations and any relevant party wall procedures before work begins. Target Construction's design and build service manages planning permission and building regulations. Agree the scope, exclusions and stage payments linked to build milestones so responsibilities are clear.
- 4
Carry out the conversion
The construction sequence should address structure and moisture protection before insulation, services and finishes. Plan inspections around the work that needs checking before it is covered. Discuss access, protection of occupied areas and any necessary interruptions to household services.
- 5
Review the finished room
Review the agreed work, operation of fittings and any outstanding items. Confirm the relevant certification and building control completion documentation where applicable. Understanding ventilation, heating controls and maintenance helps you use the converted space as intended.
What you get
The difference
you’ll notice.
Speed through early decisions
Resolving floor construction, window details and service routes before work starts can reduce avoidable pauses. A conversion may involve less external construction than an extension, but its programme still depends on the existing garage and the complexity of the intended room.
Safety built into the layout
Structural support, safe escape, electrical work and ventilation belong in the design, not on a finishing checklist. Considering them together helps avoid a room that looks complete but cannot safely serve its intended purpose.
Details that support longevity
Appropriate damp protection, weatherproof junctions and continuous insulation help protect the building fabric. Materials should suit the existing construction rather than merely conceal it, particularly where an older garage has solid walls or an exposed position.
Cost control through a defined scope
A clear specification helps distinguish essential work from optional upgrades. Keeping plumbing near existing services or choosing a partial conversion may reduce some work, but every option needs assessing against the actual building rather than assumed savings.
Reliable project arrangements
Written scope and milestone-linked stage payments provide practical reference points as the work progresses. Customers praise Target Construction for being reliable, honest and professional, as well as working tidily with minimal mess.
Greater peace of mind
Target Construction holds £5,000,000 public liability insurance and has 15+ years of Federation of Master Builders membership. Ask how cover applies to your proposed work and what documents you should retain when the conversion is complete.
In detail
What makes a garage conversion work properly?
Integral, attached and detached garages present different technical questions. These considerations help you compare proposals and understand why apparently similar conversions can require very different amounts of work.
Foundations, walls and the garage opening
The existing slab should not automatically be treated as a suitable foundation for new masonry across the garage door opening. Its thickness, condition and support need assessing. A structural engineer may need to specify foundations, lintels or steelwork, particularly where openings are altered or loads change.
Parts of Worcestershire have clay soils, where shrinkage, nearby vegetation and drainage can influence foundation decisions. This does not mean every conversion requires extensive groundworks. It means the proposed detail should respond to the site rather than rely on a standard assumption.
Insulation, damp protection and ventilation
Building Regulations Part L addresses energy performance, while Part C covers resistance to moisture. Floor, wall and roof insulation need coordinated junctions to limit cold bridges. Possible materials include rigid insulation boards, mineral wool and insulated plasterboard, selected to suit the construction, fire requirements and moisture behaviour.
A habitable room also needs appropriate ventilation under Part F. Background ventilation, purge ventilation and extraction for wet rooms serve different purposes. Sealing draughts without providing planned ventilation can encourage condensation, especially where drying laundry or showering adds moisture.
Fire safety, electrics and accessible use
Part A concerns structure and Part B concerns fire safety. Escape arrangements depend on the layout and proposed use; a bedroom needs particular attention. Where part of the garage remains in use for parking, the separation between garage and accommodation requires suitable fire-resisting construction and detailing.
Electrical work falls within Part P where applicable, while glazing safety and impact protection also need consideration. If the room is intended for someone with reduced mobility, discuss thresholds, door widths, turning space and bathroom access early rather than trying to adapt a fixed layout afterwards.
Planning, boundaries and local constraints
Some garage conversions fall within permitted development, but conditions removing those rights, conservation area controls, listed status and changes to external appearance can alter the position. Detached accommodation or an independent dwelling raises additional questions. A lawful development certificate may provide useful evidence where the proposal is lawful without a planning application.
Party Wall etc. Act procedures may apply to certain works involving shared structures or excavation near neighbouring foundations. Around the Severn and Avon flood plains, check mapped flood risk and site-specific advice before changing a garage into habitable accommodation. Raising a floor alone is not a complete flood-risk strategy.
FAQs
Garage conversions:
your questions answered
How much does a garage conversion in Worcester cost?
+
Cost depends on the garage's condition, size, foundations, insulation requirements and proposed use. A room with a shower or kitchen usually needs more services than a straightforward office. Structural alterations, drainage and bespoke glazing also affect the scope. Request a free site survey and written quotation for a qualified enquiry.
How long will the conversion take?
+
The programme depends on approvals, structural work, material availability and the extent of new services. Drying periods and inspection stages can also affect sequencing. A survey and developed specification provide a better basis for discussing timing than a generic conversion estimate.
What happens after I enquire?
+
Describe the property, intended use and any drawings or planning history through the quote form or by email. Qualified enquiries can progress to a free site survey and written quotation. The next steps depend on whether the proposal needs design development, investigations or approvals.
What insurance or warranty applies?
+
Target Construction holds £5,000,000 public liability insurance. Its structural warranty provision is for new builds, so do not assume that it applies to a garage conversion. Ask for the insurance details and any project-specific warranty terms before agreeing the work.
How long should a converted garage last?
+
A conversion should be considered part of the building, not a temporary lining. Its service life depends on the existing structure, appropriate construction details and ongoing maintenance. Keep gutters clear, maintain external seals and use ventilation correctly; different fittings and finishes will need attention at different intervals.
Can you attend an emergency garage problem?
+
Target Construction handles planned building projects, not emergency call-outs or a 24-hour service. Office hours are Monday to Friday, 9am to 5pm. For a planned conversion, contact office@target-construction.co.uk or use the quote form.
Do you cover garage conversions outside Worcester?
+
Target Construction covers Worcestershire, Gloucestershire, Warwickshire and Herefordshire, including Malvern, Droitwich Spa, Evesham, Pershore, Tewkesbury, Cheltenham and Stratford-upon-Avon. Include your location and a brief description of the garage when enquiring.
Can I keep some garage storage?
+
A partial conversion may retain a separate storage area while creating a smaller habitable room. The layout must still resolve access, insulation and any necessary fire separation. Discuss what you need to store, because garden equipment, bikes and a parked vehicle create different requirements.
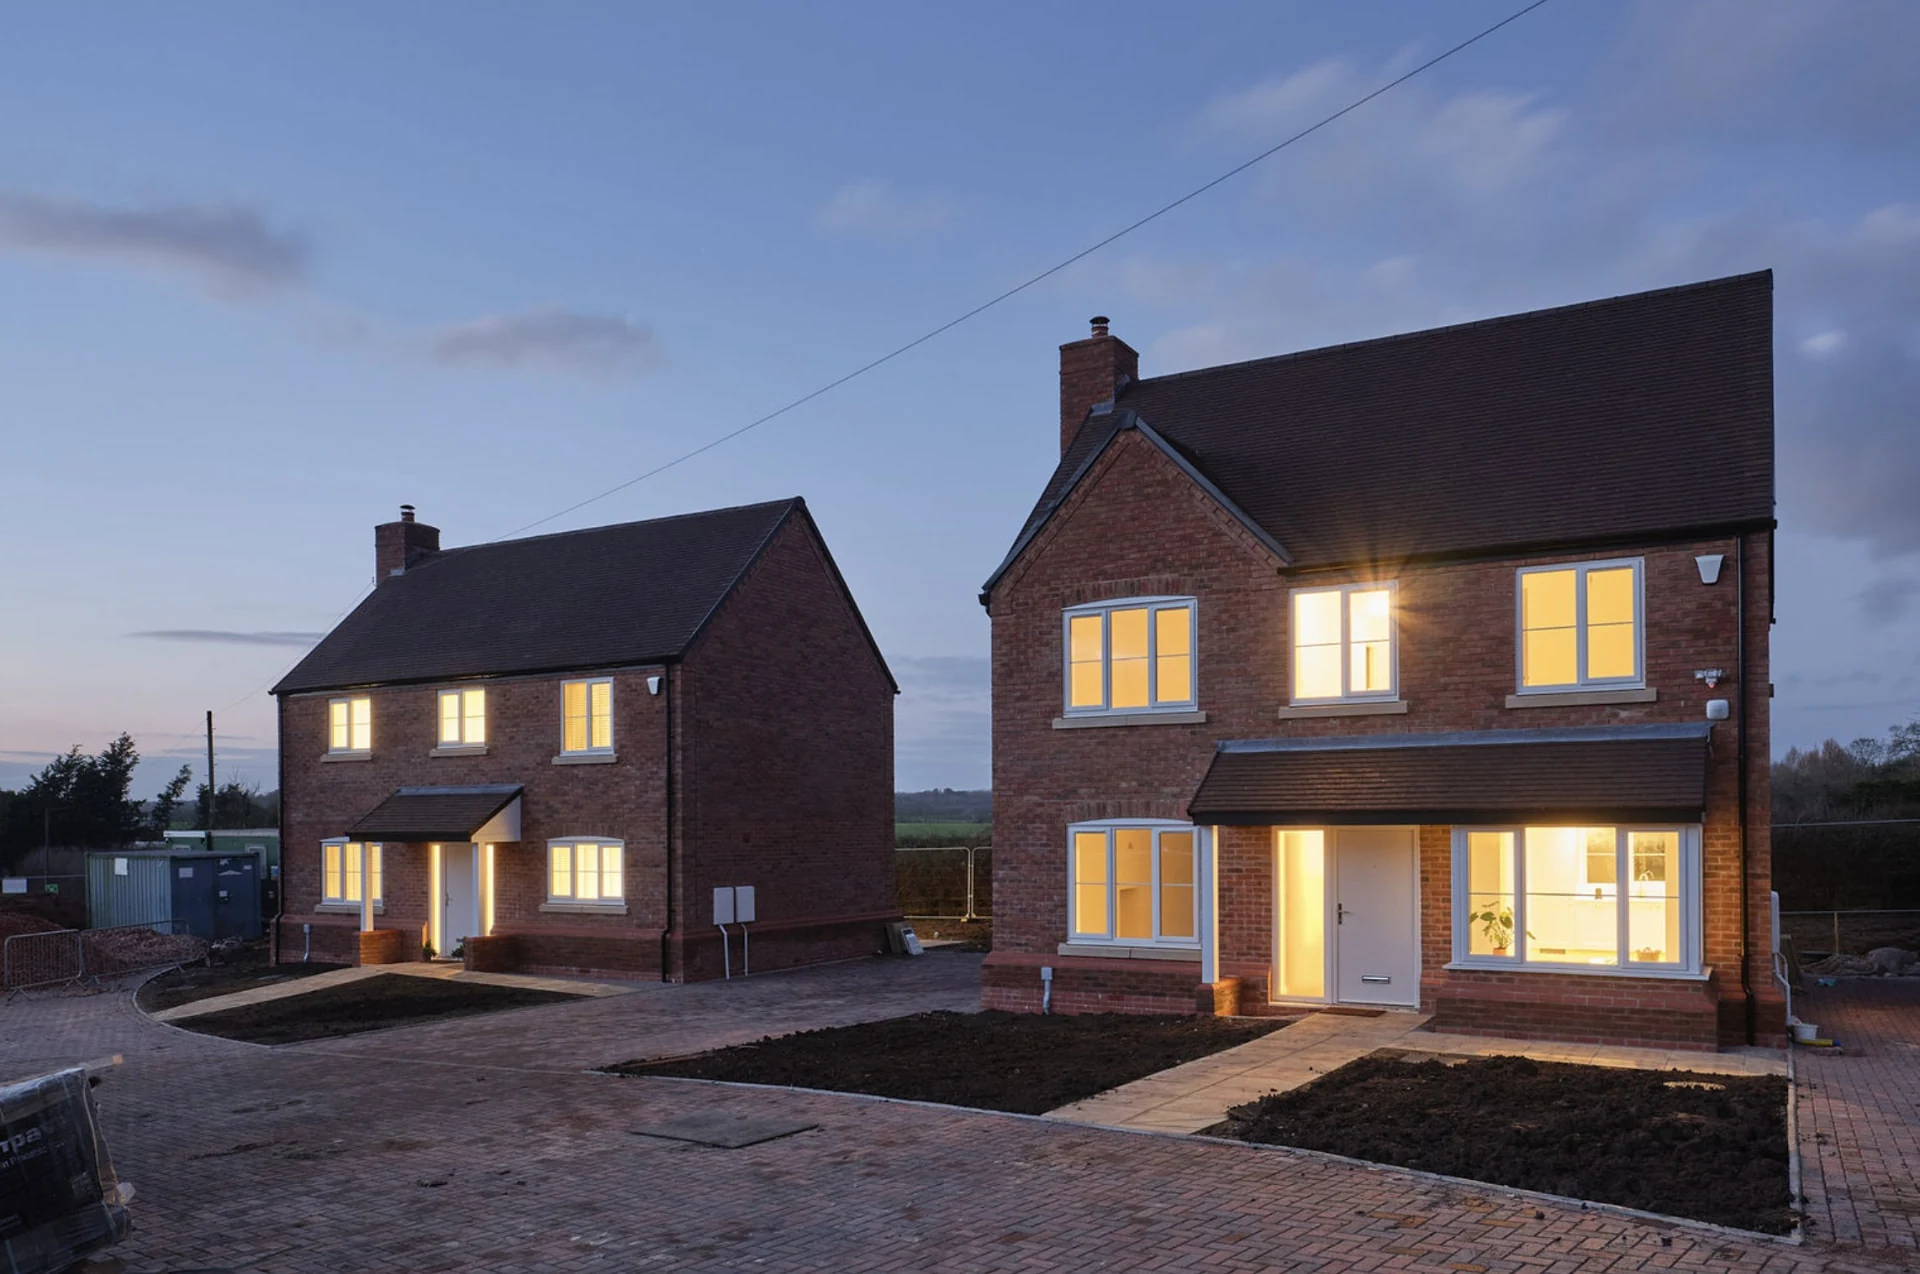
Make room at homewith a free site survey
Tell Target Construction where your property is and how you want to use the garage. Contact office@target-construction.co.uk or complete the quote form to discuss a free site survey and written quotation for a qualified enquiry.
- FMB member 15+ years
- £5m public liability
- Monday to Friday, 9:00am – 5:00pm