
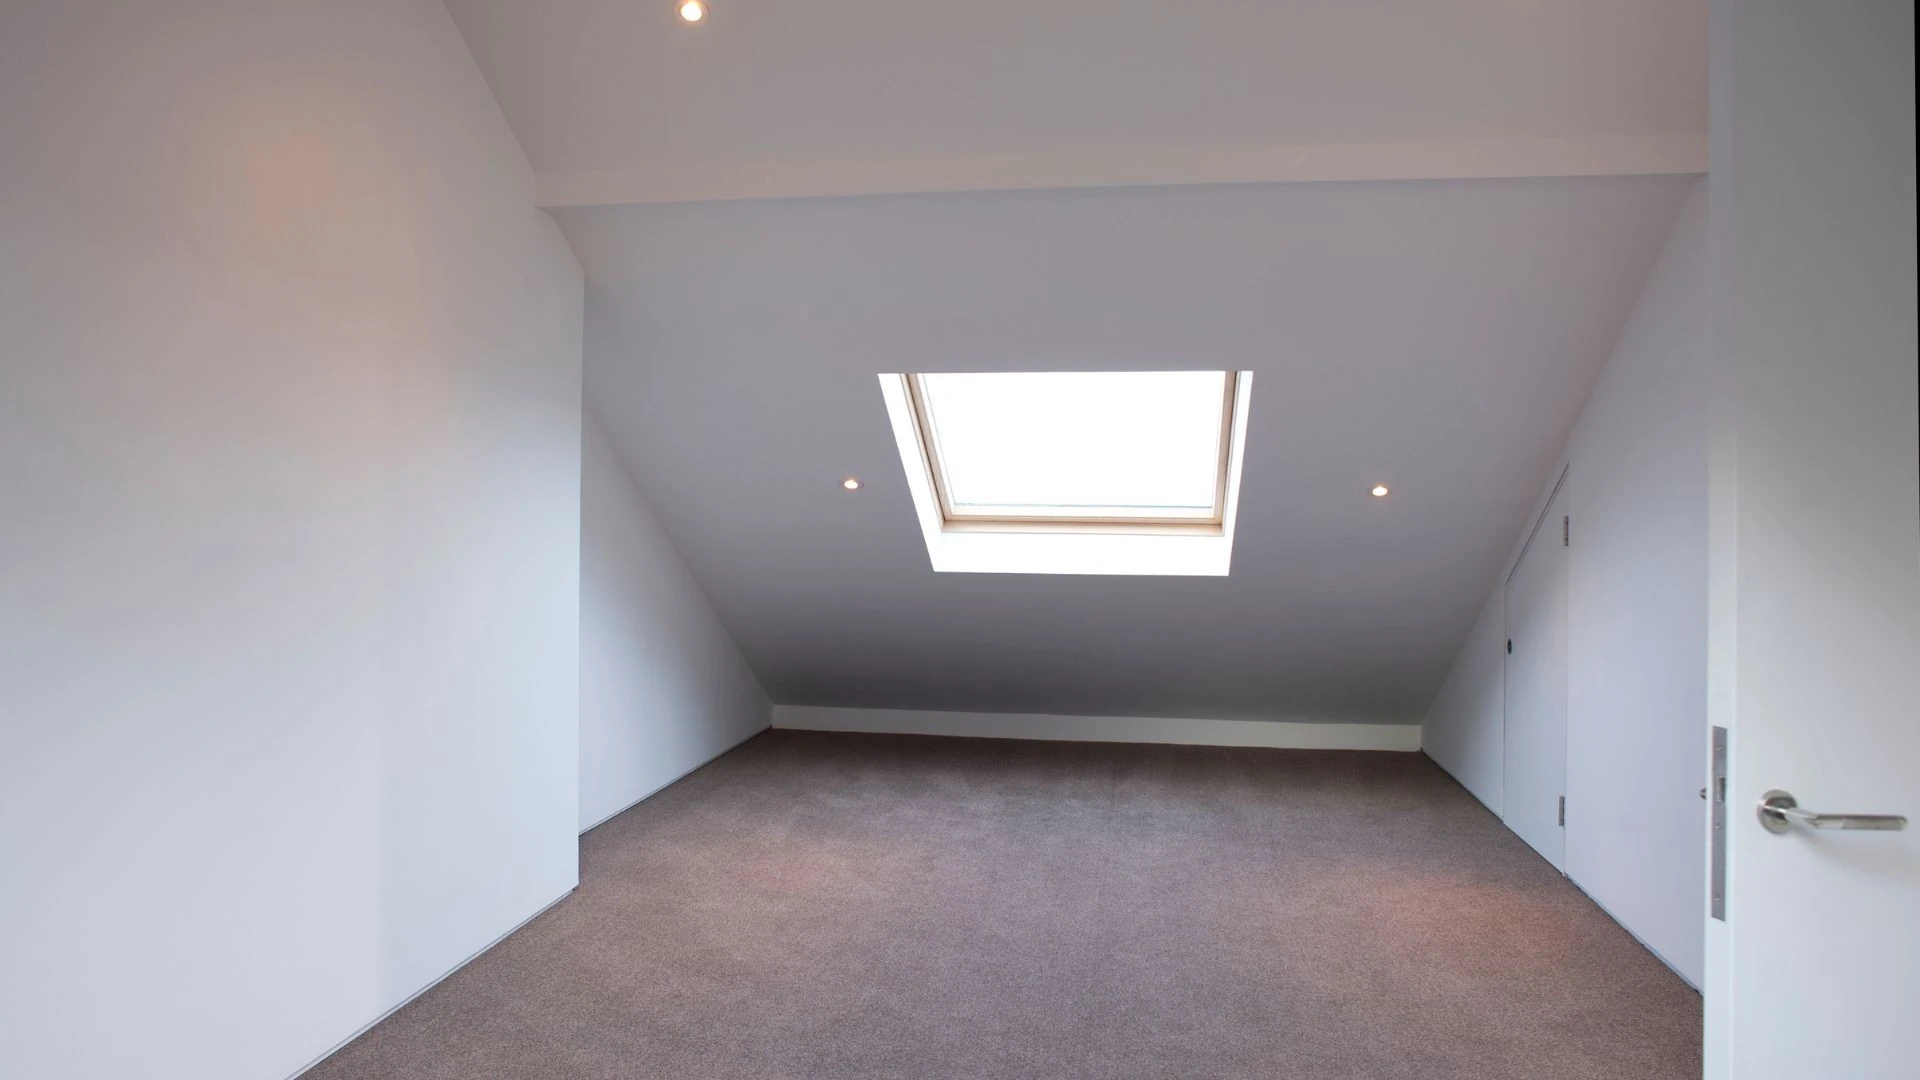
Loft conversionsacross Worcester
Make better use of the home you already have. Target Construction helps Worcester homeowners explore practical loft accommodation, with a free site survey and written quotation for qualified enquiries.
25 years' experience
£5m public liability
90+ trusted subcontractors
Free written quote
The service
Extra living space starts with a workable roof
A spare bedroom, a quieter home office or a main bedroom with an en suite can change how your whole house works. A loft conversion makes use of existing roof space, but the right solution depends on more than whether you can stand up beneath the ridge. Roof structure, floor strength, stair position, fire protection and the rooms below all need to work together. Establishing those constraints early helps you decide whether converting the loft is a sensible investment.
Target Construction is based in Worcester and is led by a time-served tradesman with 25 years in construction and property development. That background began on the tools and progressed into main contracting and development. A network of more than 90 subcontractors allows the team to scale to the project. For homeowners who need help bringing design and construction together, the design and build service manages planning permission and building regulations.
Across Worcestershire, older terraces, interwar semis and newer detached houses present different opportunities. Traditional cut roofs can offer useful clear space, while prefabricated trussed roofs usually need a carefully engineered redesign. Neither the age of a house nor a neighbouring conversion proves what will work in yours. A measured assessment and appropriate structural design provide a firmer starting point.
Get it right first time
Resolve the awkward questions before building
The most expensive loft problems are often decisions left too late. Looking at the whole route from the front door to the new room is more useful than drawing a bedroom inside an empty roof.
A staircase that consumes the floor below
A new stair needs usable headroom, a compliant pitch and a safe landing. Positioning it above the existing stair may be efficient, but it is not always possible. Test the effect on bedrooms, doors and circulation before settling the loft layout.
Existing joists mistaken for a usable floor
Ceiling joists are not normally designed to carry the loads of a habitable room. New floor joists, beams and suitable bearings may be needed. The engineer must consider how those loads travel through the existing walls and structure.
Warm rooms that become uncomfortable
Roof rooms can overheat in summer and lose heat quickly in winter. Insulation, airtightness, ventilation, glazing size and shading need a coordinated approach. Simply adding more roof windows can create glare and heat without producing a better room.
Unexpected changes elsewhere in the house
Fire precautions may affect the existing stair enclosure and doors on lower floors. Bathrooms can require drainage routes through occupied areas. Identifying those connections early makes the scope clearer and helps you plan around disruption.
Avoid these common loft conversion mistakes
- Assuming permitted development removes the need for Building Regulations approval or checking restrictions on the property.
- Choosing a dormer shape before checking the roof structure, overlooking neighbours and reviewing local planning requirements.
- Measuring headroom from the existing ceiling joists rather than allowing for the new floor and insulated roof build-up.
- Leaving socket positions, lighting, heating controls and bathroom extraction until after plasterboarding.
- Comparing quotations without checking whether structural work, stairs, approvals, finishes and making good are included.
Our process
Five clear steps,
start to handover.
- 1
Free site survey
For qualified enquiries, the starting point is a free site survey. Discuss the rooms you need, access, the existing roof and how the house is used. Raise any known planning restrictions, previous alterations or concerns about disruption so they inform the next decisions.
- 2
Develop the layout and technical design
Work through stair options, usable floor area, daylight and service routes. Structural input establishes the supporting arrangement rather than relying on assumptions. Where the design and build service is chosen, planning permission and building regulations are managed as part of that service.
- 3
Agree the scope and written quotation
Define the proposed construction, finishes, exclusions and responsibilities before committing. Pricing is project-dependent. Stage payments are linked to build milestones, giving the payment structure a clear relationship to progress rather than leaving expectations open to interpretation.
- 4
Coordinate the construction work
The build sequence needs to coordinate structural alterations, weather protection, roofing, stairs and first-fix services. Access arrangements and protection of occupied rooms should be discussed alongside the work itself. Changes to the agreed scope need their cost and programme implications considered.
- 5
Complete finishes and handover
The final stage brings together decoration scope, fittings, testing and the relevant completion documentation. Review the finished rooms, identify outstanding items and understand how ventilation, heating and roof windows should be operated and maintained.
What you get
The difference
you’ll notice.
Speed through earlier decisions
Resolving the staircase, structural design and bathroom layout before work starts reduces avoidable pauses. An agreed specification also helps distinguish essential decisions from optional upgrades, although the programme will always depend on the individual house and scope.
Safety built into the layout
A usable loft needs more than attractive finishes. Structural support, safe stairs, escape arrangements, alarms and compliant electrical work must be considered together. Early coordination makes it easier to address those requirements without compromising the room unnecessarily.
Longevity through sound detailing
Weatherproof roof junctions, suitable ventilation and properly designed insulation help protect the building fabric. Maintainable gutters, accessible service components and sensible material choices matter as much as the visible finish when planning a room for long-term use.
Cost savings through a clearer scope
Knowing what is included helps prevent repeated purchases and late redesigns. Comparing equivalent specifications is more useful than comparing headline totals. Retaining a workable plumbing route or simplifying roof geometry may reduce complexity without sacrificing the room's purpose.
Reliability through milestone planning
Target Construction uses stage payments linked to build milestones. A defined scope and coordinated sequence help homeowners understand what should happen next. Customers praise reliability, professionalism and tidy working, useful qualities when construction takes place above occupied rooms.
Peace of mind through informed choices
Target Construction carries £5,000,000 public liability insurance and has more than 15 years of FMB membership. Ask what documentation applies to your proposed work, and distinguish public liability cover from any separate contractual warranty terms before agreeing the project.
In detail
Understand the choices behind your loft conversion
The best arrangement is the one that suits the existing building, your day-to-day needs and the approvals available. These are the main technical decisions to explore.
Rooflights, dormers and larger roof alterations
A rooflight conversion keeps the principal roof shape and can suit a loft with sufficient existing volume. A dormer increases usable headroom and can make furniture placement easier. Hip-to-gable alterations may create space in a hipped roof, while mansard proposals involve more substantial changes. Each option has different structural, visual and planning implications.
Roof coverings and external finishes should be selected with the existing house and street in mind. Clay tiles, concrete tiles, slate and dormer cladding have different weights and detailing requirements. Flashings, roof-window junctions and flat-roof upstands need particular attention because water resistance depends on the complete assembly, not just the surface material.
Planning, conservation and shared structures
Some house loft conversions can fall within permitted development rights, subject to detailed limits and conditions. Flats do not have the same householder rights. Listed buildings, conservation areas, previous planning conditions and restrictions removing permitted development rights require particular care. A lawful development certificate can provide evidence of lawfulness where appropriate; it is separate from building control approval.
In Worcester's historic streets and Worcestershire conservation areas, roof form, materials and visibility can influence proposals. Work affecting a shared wall, including inserting beam bearings into a party wall, may engage the Party Wall etc. Act 1996. Obtain advice about notices and agreements early rather than assuming planning approval settles neighbour-related obligations.
Structure, fire precautions and energy performance
Building Regulations Part A concerns structural safety. Part B addresses fire safety, including the escape strategy for the altered home. Part K covers matters including stairs and protection from falling. The appropriate solution depends on the building and proposed layout, so an existing stair or door arrangement should not be assumed acceptable.
Part L addresses energy efficiency, while Part F concerns ventilation. Insulation between and around rafters must be detailed to manage condensation risk and maintain any required ventilation paths. Bathrooms also bring moisture extraction requirements. Electrical work falls within Part P where applicable, and relevant sound insulation provisions should be checked, particularly around adjoining homes.
FAQs
Loft conversions:
your questions answered
How much does a loft conversion in Worcester cost?
+
Cost depends on roof type, usable volume, structural alterations, staircase design, bathrooms, access and finishes. Dormers and complex steelwork affect the scope differently from a simpler rooflight scheme. Target Construction provides a free site survey and written quotation for qualified enquiries so the proposal can be assessed rather than priced from floor area alone.
How long will a loft conversion take?
+
Design work, approvals, structural complexity, weather-sensitive roofing and material availability all influence the overall programme. Occupying the house during construction can also affect sequencing. Discuss the intended layout and access at the free survey so the likely stages and project-specific constraints can be considered.
What happens before construction starts?
+
Begin with the site survey, then establish the layout, structural requirements and approval route. A clear written scope should identify finishes, service alterations and making good. Target Construction's design and build service manages planning permission and building regulations, and stage payments are linked to build milestones.
What insurance or warranty applies?
+
Target Construction carries £5,000,000 public liability insurance. This is not the same as a warranty for defects. Ask for the contractual terms and any applicable product warranties for your loft project. The verified structural warranty provision relates to new builds and should not be assumed to cover a loft conversion.
How long should a loft conversion last?
+
There is no single lifespan for every component. The structural work, roof coverings, windows, sealants and mechanical equipment have different maintenance needs. Correct design, moisture control and timely repairs support long-term performance. Keep gutters clear, maintain external junctions and follow manufacturers' care instructions.
Can you provide emergency roof repairs?
+
Target Construction handles planned building projects, not emergency call-outs or a 24-hour repair service. For a planned loft conversion enquiry, use the quote form or email office@target-construction.co.uk. Office hours are Monday to Friday, 9am to 5pm.
Do you cover Malvern and Droitwich Spa?
+
Yes. Target Construction is based in Worcester and covers Worcestershire, including Malvern, Droitwich Spa, Evesham and Pershore. Coverage also includes Gloucestershire, Warwickshire, Herefordshire, Cheltenham, Stratford-upon-Avon and Tewkesbury. Include the property location and intended use of the loft when enquiring.
Can I stay at home during the work?
+
That depends on access, the extent of structural alterations and whether safe separation from the works is practical. Stair installation, electrical changes and plumbing connections can affect occupied areas. Discuss household routines, children, pets and working from home during the survey rather than assuming every room will remain available.
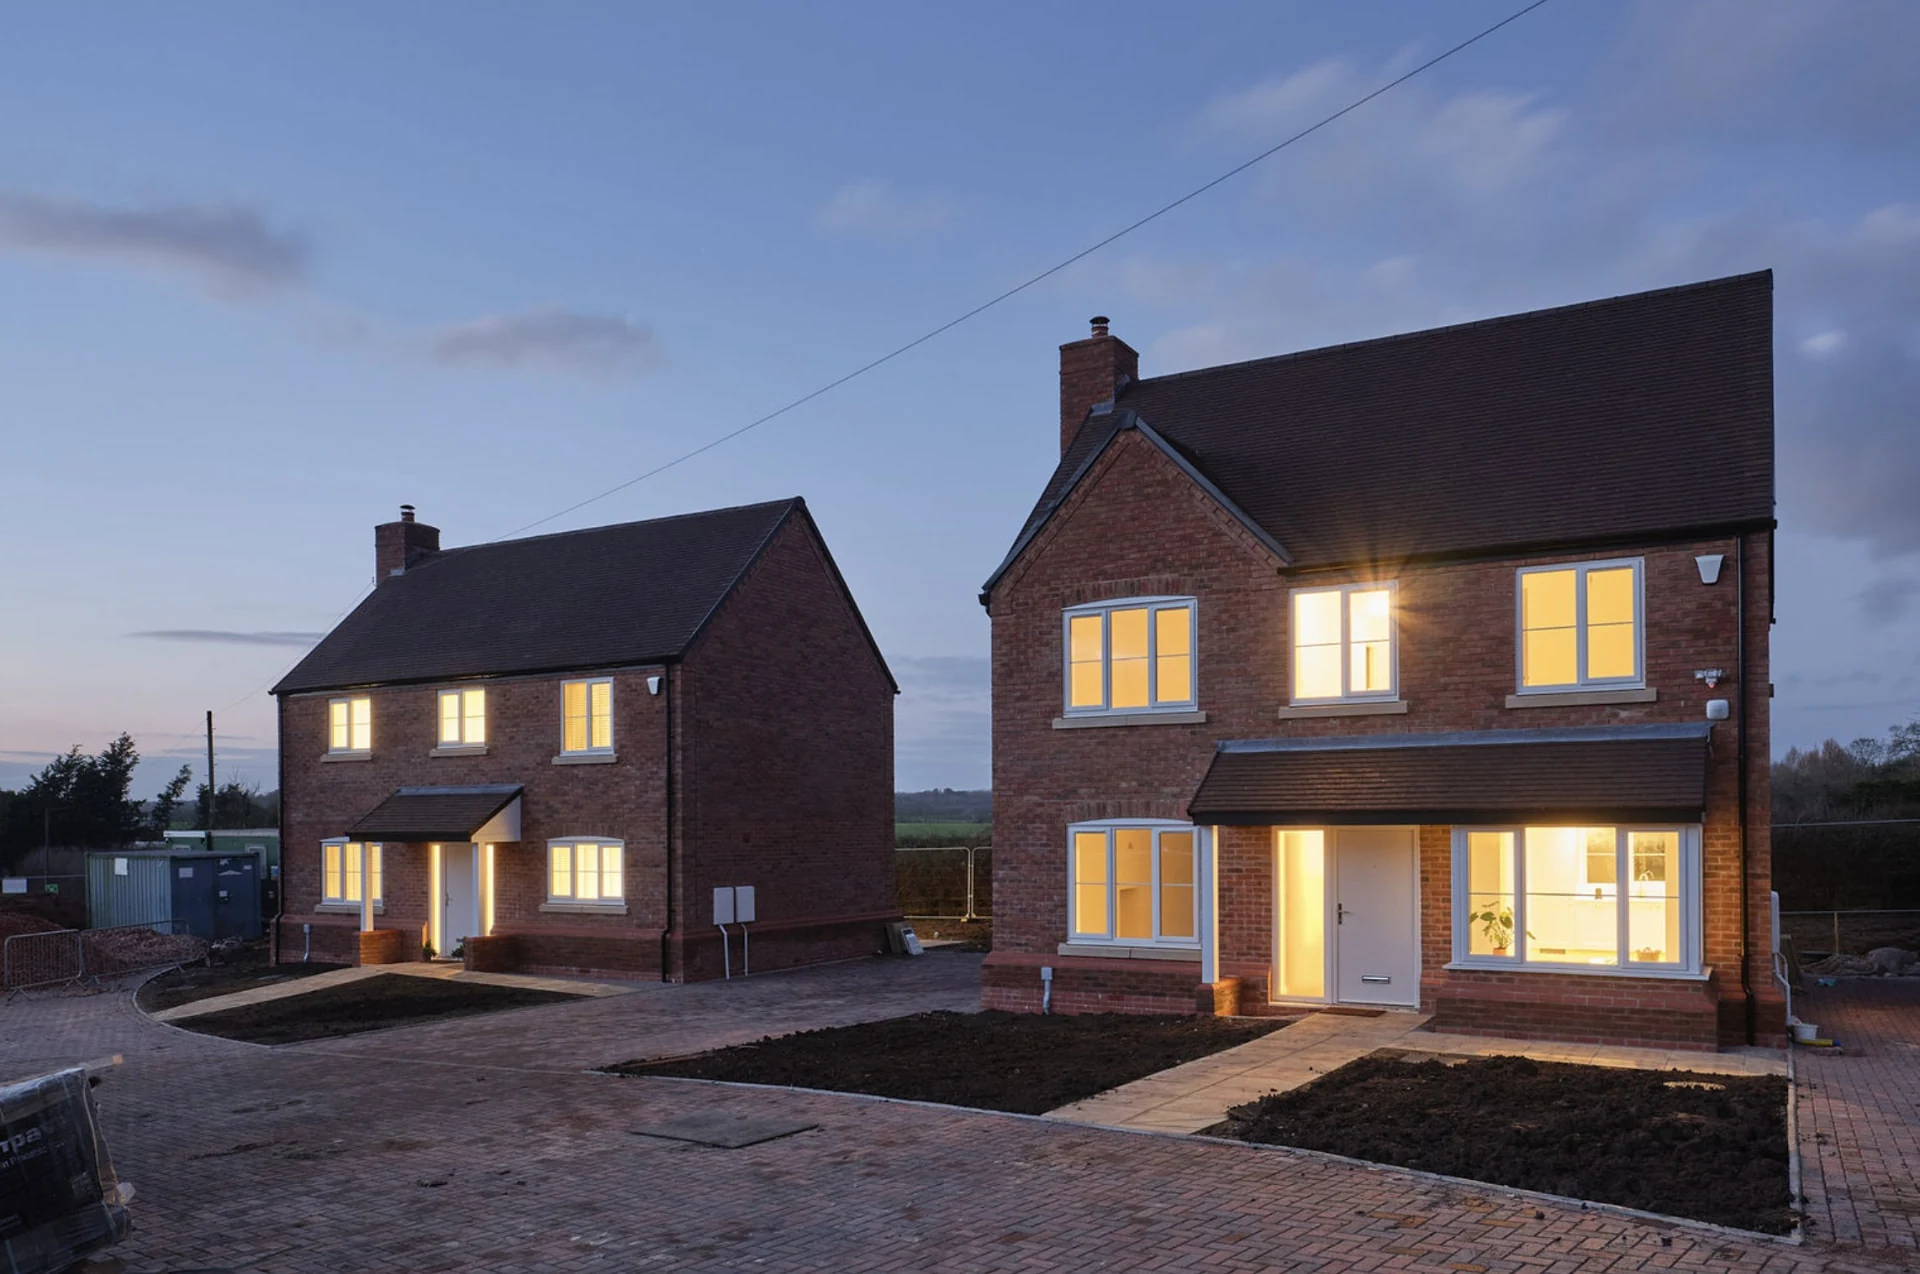
Explore your loftand plan your next step
Tell us where your property is, what you want the loft to provide and any concerns about access or approvals. Use the quote form or email office@target-construction.co.uk to enquire about a free site survey and written quotation for a qualified project.
- FMB member 15+ years
- £5m public liability
- Monday to Friday, 9:00am – 5:00pm