
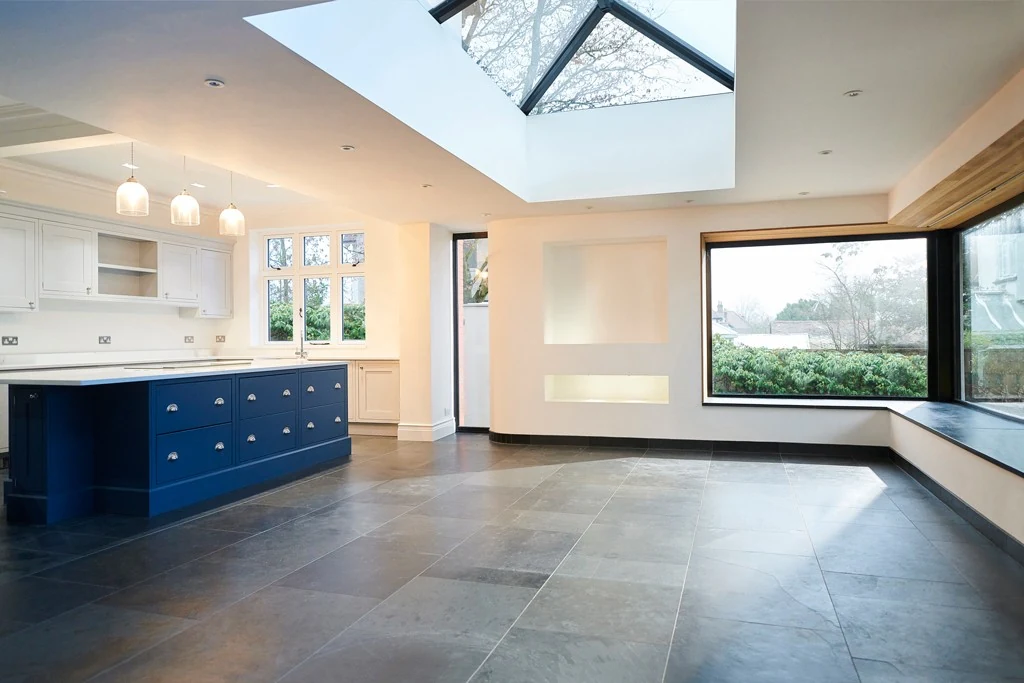
Home extensionsbuilt in Worcester
Create room for the way you live without overlooking the house you already have. Discuss your Worcester extension with Target Construction, from the connection to existing rooms to foundations, drainage and the finished space.
25 years' experience
£5m public liability
90+ trusted subcontractors
Free written quote
The service
More space should make the whole house work better
An extension is not simply another room attached to an outside wall. It changes daylight, circulation, garden access and the relationship between existing spaces. A useful proposal looks at the whole floor plan, including rooms that could become dark corridors once the house grows. Sometimes a modest addition with carefully placed openings works better than the largest footprint available.
A rear extension might create a kitchen and dining space, while a side addition could accommodate a utility room, accessible bathroom or home office. A two-storey extension raises different questions about foundations, roof connections and neighbouring windows. The right choice depends on the property, your priorities and what can be delivered within an agreed scope.
Target Construction is based in Worcester and led by a time-served tradesman with 25 years in construction and property development. For qualified enquiries, a free site survey and written quotation help you take the first practical step. Stage payments are linked to build milestones, with pricing determined by the individual project rather than a standard figure.
Get it right first time
Make the extra space earn its place
The difficult parts of an extension are often the connections: new rooms to old rooms, new foundations beside existing walls, and new drainage joining an established system.
A bigger footprint but a worse layout
Adding depth can leave the original middle room short of daylight. Consider sightlines, circulation and rooflight positions before fixing the footprint. Keeping a useful route between the entrance, kitchen and garden matters as much as the size of the new room.
Unexpected work below ground
Existing drains, trees and variable ground can influence foundation design and excavation. A visible inspection cover may indicate only part of the drainage route. Early checks help establish which investigations and approvals are needed before construction begins.
Large openings without a complete strategy
Opening the back of a house can involve structural steelwork, temporary support and checks on the loads below. It can also change fire escape arrangements. Treating the opening as a structural and regulatory question avoids reducing it to a choice of doors.
Living around the works
Dust, deliveries and interruptions to cooking or washing facilities can affect daily life. Whether occupation remains practical depends on the scope and household needs. Discuss access, separation from the work area and the sequence of service connections before committing to arrangements.
Common extension decisions to avoid
- Assuming every rear extension is permitted development without checking the property's history, restrictions and the proposal's dimensions.
- Choosing folding or sliding doors before allowing for structure, drainage, floor levels and shading.
- Comparing quotations that describe different insulation, roofing, glazing or internal finishing specifications.
- Placing a new kitchen without confirming extract routes, electrical requirements and suitable drainage falls.
- Using a neighbour's foundation depth as a substitute for assessing your own ground and building conditions.
Our process
Five clear steps,
start to handover.
- 1
Free site survey
For qualified enquiries, start with a free site survey. Explain what the extension needs to achieve and which existing rooms are not working. Access, visible drainage, neighbouring buildings and the relationship with the garden help identify the next questions.
- 2
Set the layout and approval route
Establish whether the proposal is likely to require planning permission or could fall within permitted development. Consider the internal layout alongside external appearance. Where a design and build service is required, Target Construction manages planning permission and building regulations.
- 3
Develop the construction details
Foundation design, structural openings, roof construction, insulation and drainage need sufficient detail for the proposed work. Check whether party wall procedures or sewer permissions apply. Material choices should address the connection with the existing property as well as appearance.
- 4
Agree the quotation and sequence
Review the written quotation, specification and any remaining allowances. Identify responsibilities for items such as kitchens, flooring and decoration rather than assuming they are included. Stage payments are linked to build milestones, and the agreed sequence should consider household access.
- 5
Construct and complete the extension
Work progresses through foundations, structure, weatherproofing, services and finishes as appropriate to the design. Relevant inspections need to align with construction stages. At completion, identify outstanding items and the certificates, operating information and maintenance guidance relevant to the installed work.
What you get
The difference
you’ll notice.
Speed from a workable sequence
Ordering around structural requirements and coordinating the weatherproof shell can reduce avoidable disruption. Early decisions about glazing, kitchens and service positions help protect the programme, although approvals, weather and unforeseen conditions can still affect progress.
Safety around an occupied home
An extension may place construction beside family living spaces. Thinking through temporary support, site separation and access is essential. Structural and fire safety requirements also need consideration in the finished layout, particularly when existing ground-floor rooms become open plan.
Longevity at the junctions
Roof abutments, cavity trays, movement joints and floor connections influence how an extension weathers. Compatible materials and suitable moisture detailing matter more than a neat surface finish alone, especially when adding modern construction to an older house.
Cost savings through informed choices
A clear specification helps separate essential construction from optional upgrades. Comparing roof forms, opening sizes and finish choices before work starts can reveal sensible savings without compromising structural requirements or simply transferring costs into future maintenance.
Reliability with a scalable team
Target Construction has a network of more than 90 subcontractors, with the team scaling to the project size. Its leadership brings experience from the tools through to main contracting and development. Customers praise professionalism, reliability, honesty and tidy working.
Peace of mind about the commitment
Target Construction holds £5,000,000 public liability insurance and has held Federation of Master Builders membership for more than 15 years. A written quotation and milestone-linked stage payments give the project a clearer commercial structure, with the individual scope and terms still requiring careful review.
In detail
The details that shape a successful extension
Different extension types need different solutions. These considerations help you ask useful questions before committing to dimensions, materials or an internal layout.
Rear, side-return and two-storey options
A single-storey rear extension can connect living space with the garden, but roof form affects daylight and the relationship with upper windows. Flat roofs need suitable falls, drainage and weathering details; pitched roofs must work with available headroom and existing openings. Rooflights can help bring light deeper into the plan.
Side-return additions are particularly sensitive to boundary conditions, drainage and neighbouring walls. Two-storey extensions introduce upper-floor privacy, overlooking and more substantial structural questions. In Worcestershire's mix of terraces, interwar houses, post-war estates and rural properties, the most suitable approach depends on the individual building rather than a standard extension template.
Planning and Building Regulations are separate
Permitted development rights can allow certain extensions without a planning application, but limits and conditions apply. Previous additions, designated areas and conditions attached to earlier permissions can affect what is possible. Some proposals involve a prior approval process. Conservation areas and listed buildings require particular care, with listed building consent potentially needed separately.
Building Regulations normally apply even where planning permission is not required. Part A covers structure, Part B addresses fire safety and Part L concerns energy performance. Part F deals with ventilation, Part H with drainage and Part P with electrical safety in dwellings. Large areas of glazing may require a more detailed energy assessment rather than a simple product selection.
Foundations, clay soils and shared boundaries
Foundation choices depend on loads, soil, trees, drains and nearby structures. Clay soils found in parts of Worcestershire can shrink or swell with changes in moisture, making site-specific design important. Trial holes or other investigations may be needed to understand existing foundations. Unexpected ground conditions can change the required solution once excavation begins.
The Party Wall etc. Act 1996 can apply to certain excavations close to neighbouring foundations, boundary construction and work to shared structures. The process is separate from planning consent. Public sewers can also constrain foundation positions and may require the sewerage undertaker's agreement. Resolve these questions before assuming the proposed footprint is straightforward to build.
Materials, comfort and flood-aware design
Facing brickwork, render and cladding create different visual effects and maintenance needs. Matching an older brick requires attention to size, colour, texture and mortar, not colour alone. At the connection with the existing house, insulation continuity and moisture control need careful detailing. Older solid masonry may require a different approach from a modern cavity wall.
Large south-facing glazing can increase summer heat and glare, so shading and ventilation deserve consideration alongside winter insulation. Across the Severn and Avon flood plains, flood risk may affect the acceptability and design of an extension. Site levels, surface water disposal and any required flood assessment should be investigated early rather than left until the external works.
FAQs
Home extensions:
your questions answered
How much does a home extension in Worcester cost?
+
The price depends on size, ground conditions, structural alterations, access, roof design, glazing and finishes. Kitchens, bathrooms and changes to existing services can materially alter the scope. Target Construction offers a free site survey and written quotation for qualified enquiries, giving you a project-specific basis for deciding what to include.
How long will building an extension take?
+
Timing depends on the approval route, technical design, construction method and complexity of the connection to the house. Ground conditions, weather and specialist deliveries can also affect the programme. Use the free survey to discuss your proposal and identify the decisions that need resolving before a meaningful sequence can be agreed.
What is the process for getting an extension started?
+
Begin with the free survey, then clarify the layout, permissions, construction details and specification. Review the written quotation and milestone-linked stage payments before construction. If you choose the design and build service, Target Construction manages planning permission and building regulations as part of that service.
What insurance or warranty applies to an extension?
+
Target Construction holds £5,000,000 public liability insurance. The stated structural warranty applies to new builds; do not assume it also applies to an extension. Ask which contractual terms and product warranties apply to your proposed work, and notify your home insurer before building work begins.
How long should a home extension last?
+
There is no single lifespan for every extension or component. Structural construction, roof coverings, seals, glazing and services have different maintenance needs. Appropriate design, sound moisture detailing and regular attention to drainage, gutters and external finishes all contribute to long-term performance. Ask how your chosen materials should be maintained.
Can you attend an emergency problem with an extension?
+
Target Construction handles planned building projects, not emergency call-outs or a 24-hour service. For a planned extension enquiry, use the quote form or email office@target-construction.co.uk. Office hours are Monday to Friday, 9am to 5pm.
Do you build extensions in Malvern and the wider Worcester area?
+
Target Construction covers Worcester, Malvern, Droitwich Spa, Evesham, Pershore and the wider Worcestershire area, as well as Gloucestershire, Warwickshire and Herefordshire. Coverage also includes Cheltenham, Stratford-upon-Avon and Tewkesbury. The property's planning context, access and ground conditions remain important wherever it is located.
Can we stay at home while the extension is built?
+
That depends on the extent of structural openings, access arrangements and disruption to kitchens, bathrooms, heating and power. Some stages may allow practical separation; others may not. Discuss household needs early, particularly for children, pets or vulnerable occupants, and avoid assuming continuous access to every room or service.
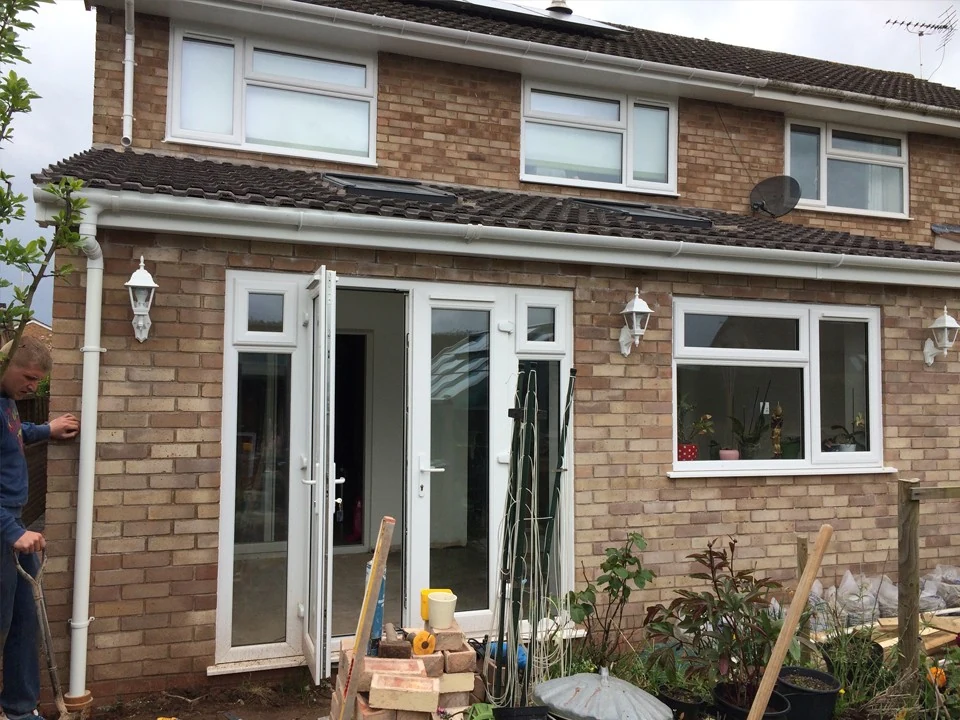
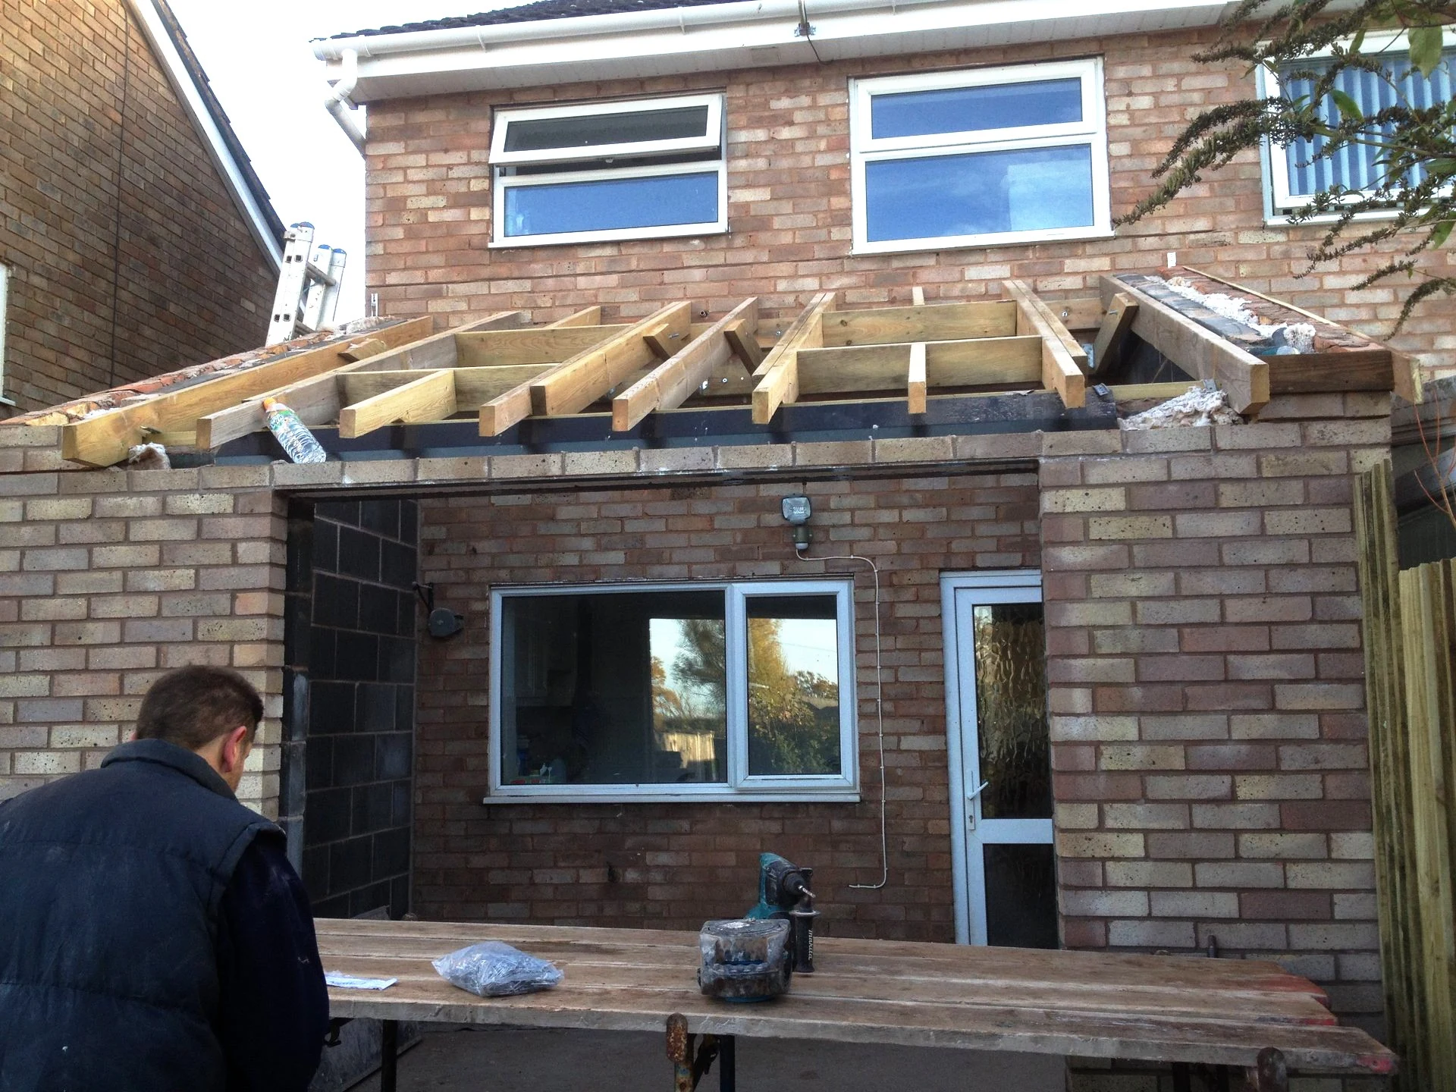
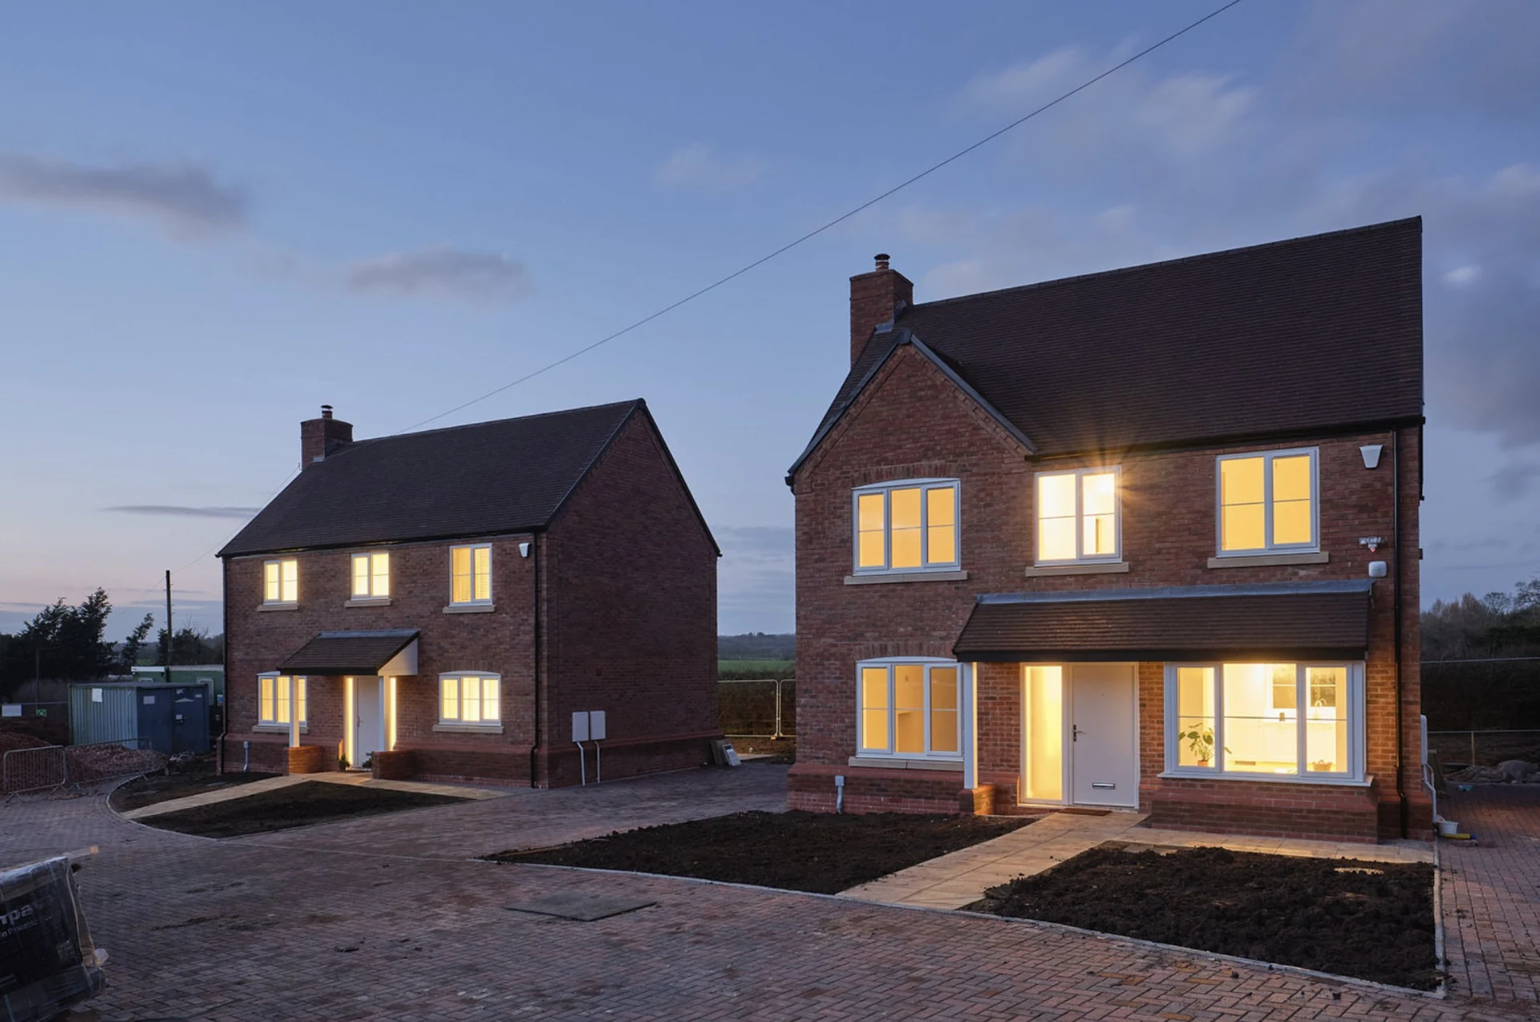
Make room for livingand discuss your extension
Tell Target Construction about your property, the space you need and any drawings already prepared. Use the quote form or email office@target-construction.co.uk to discuss a free site survey and written quotation for a qualified enquiry.
- FMB member 15+ years
- £5m public liability
- Monday to Friday, 9:00am – 5:00pm