
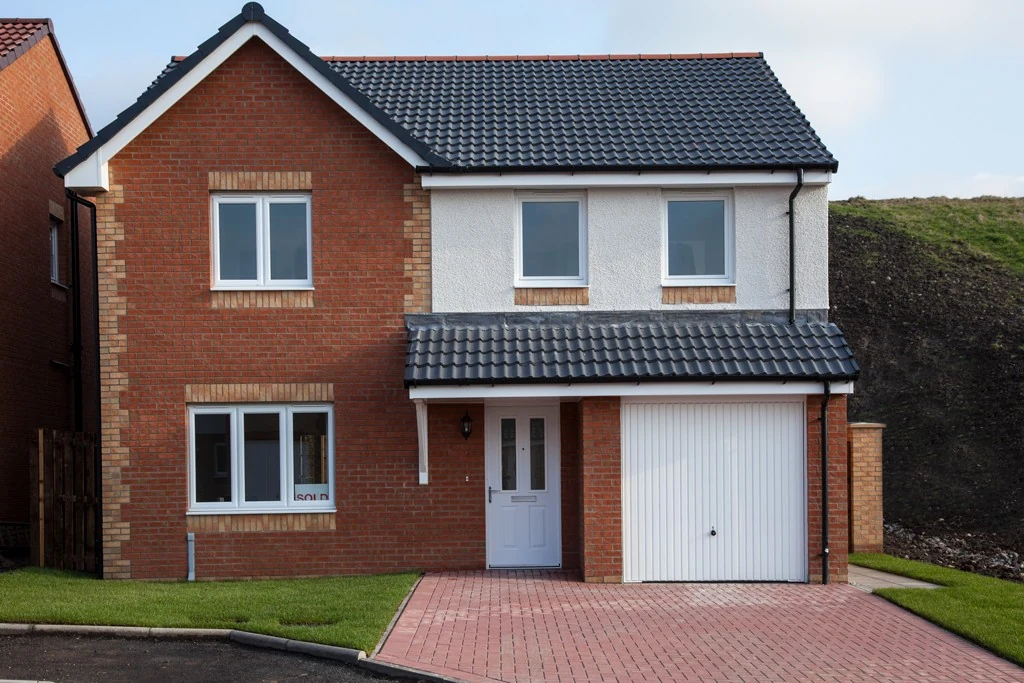
New builds in Worcesterand house building
Turn a residential plot into a carefully considered home, with construction decisions grounded in your site, approved design and the way you want to live.
25 years' experience
£5m public liability
90+ trusted subcontractors
Free written quote
The service
Build around your site, not a standard assumption
A new home offers the opportunity to arrange rooms, daylight, storage and access around your needs. It also brings decisions that an existing building has already made for you: where foundations sit, how rainwater leaves the site, how services enter and how the building envelope controls heat and moisture. Resolving these questions together makes the design more buildable and helps you understand what the construction quotation actually covers.
Target Construction is a Worcester-based residential builder and main contractor working across Worcestershire and neighbouring counties. The business is led by a time-served tradesman with 25 years in construction and property development, from starting on the tools to becoming a main contractor and developer. That experience includes involvement in multi-award-winning projects and businesses. A network of more than 90 subcontractors means the team can scale to the project.
For qualified enquiries, Target Construction offers a free site survey and written quotation. New builds come with a structural warranty, and stage payments are linked to build milestones. Whether you have approved plans or are exploring a plot, explain your starting position so that outstanding surveys, design work and approvals can be distinguished from construction itself.
Get it right first time
Answer the difficult plot questions early
An attractive plot or planning drawing does not reveal every construction constraint. Early investigation helps separate an achievable design from assumptions that could affect foundations, access, drainage or the finished layout.
A plot with unanswered ground questions
Ground conditions influence excavation, foundation design and disposal requirements. Shrinkable clay, nearby trees, made ground or previous land use may justify specialist investigation. Do not assume neighbouring houses prove that the same foundation solution will suit your footprint, loading or finished floor level.
Planning drawings without construction detail
A planning approval establishes only part of the route to building. Structural calculations, insulation junctions, service layouts and Building Regulations information still need coordination. Conditions attached to permission may require action before work starts, and approved drawings should not be confused with a complete construction specification.
A budget that overlooks the whole plot
The house itself is only part of the scope. Utility connections, drainage, retaining structures, access, external levels and landscaping can affect the overall budget. Define what is included and which allowances remain provisional so that a kitchen upgrade is not considered in isolation from essential site infrastructure.
Comfort left until the final specification
Window orientation, shading, airtightness and ventilation affect how a home performs in use. Large areas of glazing can bring daylight but also overheating risk. Heating equipment should be selected alongside the fabric design and room layouts, not simply added after the building shell has been decided.
New-build mistakes worth avoiding
- Purchasing or committing to a plot without checking access rights, services, planning constraints and relevant investigations.
- Assuming planning permission removes the need to discharge conditions or secure Building Regulations approval.
- Selecting kitchens, stairs or bathroom layouts after structural openings and service routes have been fixed.
- Treating insulation thickness as the whole energy strategy while overlooking junctions, airtightness and ventilation.
- Leaving drainage, external levels and accessible entrances until the surrounding ground is being finished.
Our process
Five clear steps,
start to handover.
- 1
Free site survey
Begin with a free site survey for a qualified enquiry. Discuss the plot, access, available plans, permissions and the home you want to create. Identify the information needed before assumptions about groundworks, services and construction can become a meaningful written quotation.
- 2
Coordinate design and approvals
Establish the design stage and the responsibilities of your architect, engineer and other advisers. Target Construction's design and build service manages planning permission and Building Regulations. Check planning conditions, survey requirements and the approval route before treating the project as ready for construction.
- 3
Agree specification and build milestones
Review the written quotation against drawings, material specifications, exclusions and allowances. Agree how decisions and variations will be recorded. Stage payments are linked to build milestones, helping connect payment arrangements with defined progress rather than leaving the construction scope open to interpretation.
- 4
Construct from groundworks to fit-out
Sequence foundations, drainage, structure, roof, windows and internal work around their dependencies. Inspection stages and concealed details need attention before they are covered. First-fix services, insulation and airtightness measures should be coordinated before plastering and finishes make later changes disruptive.
- 5
Complete checks and handover
Review the finished work and any outstanding items, alongside the applicable completion documentation. Establish which certificates, commissioning records, product instructions and warranty documents are required. Understanding ventilation controls, heating settings and routine maintenance is an important part of taking ownership of a new home.
What you get
The difference
you’ll notice.
Speed from decisions made in sequence
A coordinated programme helps prevent avoidable gaps between structural work, weatherproofing and internal trades. Early selection of products with design implications can reduce late alterations. Progress still depends on approvals, site conditions, weather and availability, so useful planning is more valuable than an unsupported completion promise.
Safety considered from the ground up
Excavations, lifting operations, scaffolding and temporary access all need appropriate planning. New homes must also address fire safety through design and construction. Identifying CDM roles and responsibilities early helps distinguish site safety management from the separate approvals needed for the finished building.
Longevity built into hidden details
Foundation suitability, moisture protection, roof drainage and correct material junctions influence a home's durability. These decisions deserve attention before decorative finishes. A maintenance plan for gutters, sealants, roof coverings and external materials helps protect the building rather than assuming new construction needs no ongoing care.
Cost savings through coordinated choices
Aligning structure, services and finishes before installation can reduce unnecessary rework. A fabric-led energy approach may also reduce heating demand, although actual bills depend on design, tariffs and use. Compare whole-life maintenance and performance rather than choosing every component solely by its purchase cost.
Reliability supported by building experience
Target Construction combines leadership experience in construction and development with a subcontractor network that scales to the project. Customers praise reliability, professionalism, honesty, tidy working and being on time. Clear scope and milestone-linked payments provide a practical basis for discussing how your build will progress.
Peace of mind with defined protection
New builds have a structural warranty, and Target Construction holds £5,000,000 public liability insurance. The business also has more than 15 years of Federation of Master Builders membership. Ask to review the applicable warranty terms and insurance arrangements rather than assuming every risk is covered in the same way.
In detail
The construction decisions that shape your new home
There is no universal specification for a Worcester new build. The right approach connects local site conditions, the approved design, regulatory requirements and your priorities for comfort, maintenance and appearance.
Groundworks, foundations and flood considerations
Parts of Worcestershire have clay soils whose movement can be influenced by moisture and nearby vegetation. Foundation design should reflect investigation findings, loads and site constraints. Strip, trench-fill, raft or piled solutions serve different circumstances; none should be selected simply because it was used on another local project.
Sites around the Severn and Avon flood plains may require flood risk assessment and careful consideration of finished levels, access and drainage. Check the individual plot rather than relying on a broad locality description. Surface water infiltration needs suitable ground conditions, and foul drainage proposals may require permissions or specialist design.
Structure, external materials and local character
Masonry cavity construction and timber-frame systems have different design, procurement and sequencing requirements. Structural design must address load paths, stability and connections under Building Regulations Part A. Brick, render, cladding and roof coverings should be selected with exposure, detailing and maintenance in mind, not just appearance.
Worcestershire's towns and villages contain a varied mix of red-brick streets, rendered homes and older rural buildings. Planning policies or conservation area requirements may influence roof form, materials and the relationship to neighbouring properties. A new house should respond to its setting without assuming one traditional material is appropriate everywhere.
Energy efficiency, ventilation and summer comfort
Building Regulations Part L addresses energy performance, supported by appropriate calculations and evidence. Continuous insulation and well-detailed junctions help limit heat loss, while airtightness requires planned treatment around penetrations and openings. The heating strategy should follow the building's calculated needs rather than an assumption based only on floor area.
Part F covers ventilation, and Part O addresses overheating in new residential buildings. Window orientation, opening arrangements and external shading can influence the design. Mechanical systems need suitable routes and commissioning, and occupants need clear operating information. An airtight home still requires deliberate ventilation to manage indoor air and moisture.
Fire safety, accessibility and completion evidence
Part B influences escape arrangements, fire resistance and relevant alarm provision. Stair design and guarding are addressed by Part K, while applicable Part M requirements affect access and use. Discuss entrances, thresholds and future household needs early, because small layout decisions can be expensive to revisit once the structure is built.
Building control inspections and structural warranty requirements are separate processes, even where both involve reviewing the work. Drainage under Part H, electrical safety under Part P and relevant commissioning evidence also need coordination. Keep required records as construction progresses rather than attempting to reconstruct every concealed detail at handover.
FAQs
New builds & house building:
your questions answered
How much does a new build in Worcester cost?
+
Cost depends on floor area, form, specification, foundation design, access, services and external works. Unresolved design choices and provisional allowances can make early comparisons misleading. Request a free site survey and written quotation for a qualified enquiry, and identify which professional fees, connections or client purchases sit outside the building scope.
How long does building a new house take?
+
The overall timescale includes design, surveys, permissions, procurement and construction. Ground conditions, weather, structural complexity and specialist materials can affect the programme. Discuss your intended dates at the free survey, but allow the programme to reflect actual dependencies rather than assuming the build can start immediately after planning approval.
Can you manage the project if I do not have approved plans?
+
Target Construction's design and build service manages planning permission and Building Regulations. Start by explaining your plot, proposed home and current design stage. This helps establish the surveys, professional inputs and approvals needed before construction can be properly specified and priced.
Does a new home have a warranty and insurance?
+
Target Construction provides a structural warranty on new builds and holds £5,000,000 public liability insurance. Ask for the applicable documentation, conditions and exclusions before proceeding. Structural warranty, public liability cover and buildings insurance are different protections, so discuss responsibilities for insuring the works and the completed property.
How long should a newly built house last?
+
There is no single lifespan covering every element. Structural components, roof coverings, windows, finishes and building services age differently. Suitable design and installation help durability, while regular maintenance remains necessary. Follow product guidance and inspect moisture-sensitive junctions, drainage and external finishes instead of assuming a new home is maintenance-free.
Do you offer emergency building work?
+
No. Target Construction handles planned building projects, not emergency call-outs, and does not offer a 24-hour service. Office hours are Monday to Friday, 9am to 5pm. Use the quote form or email office@target-construction.co.uk for a planned new-build enquiry.
Do you build houses elsewhere in Worcestershire?
+
Yes. Coverage includes Worcester, Malvern, Droitwich Spa, Evesham and Pershore, as well as Gloucestershire, Warwickshire and Herefordshire. Cheltenham, Stratford-upon-Avon and Tewkesbury are also covered. Include the plot address and your current planning position when enquiring so that the site and proposed scope can be considered together.
Is planning permission enough to begin construction?
+
Not necessarily. Relevant planning conditions may need discharging, Building Regulations arrangements must be established, and other permissions or notices may apply. Boundary excavations can engage the Party Wall etc. Act. Access rights, drainage, utilities and any protected trees should also be checked before starting work that could prejudice the agreed design.
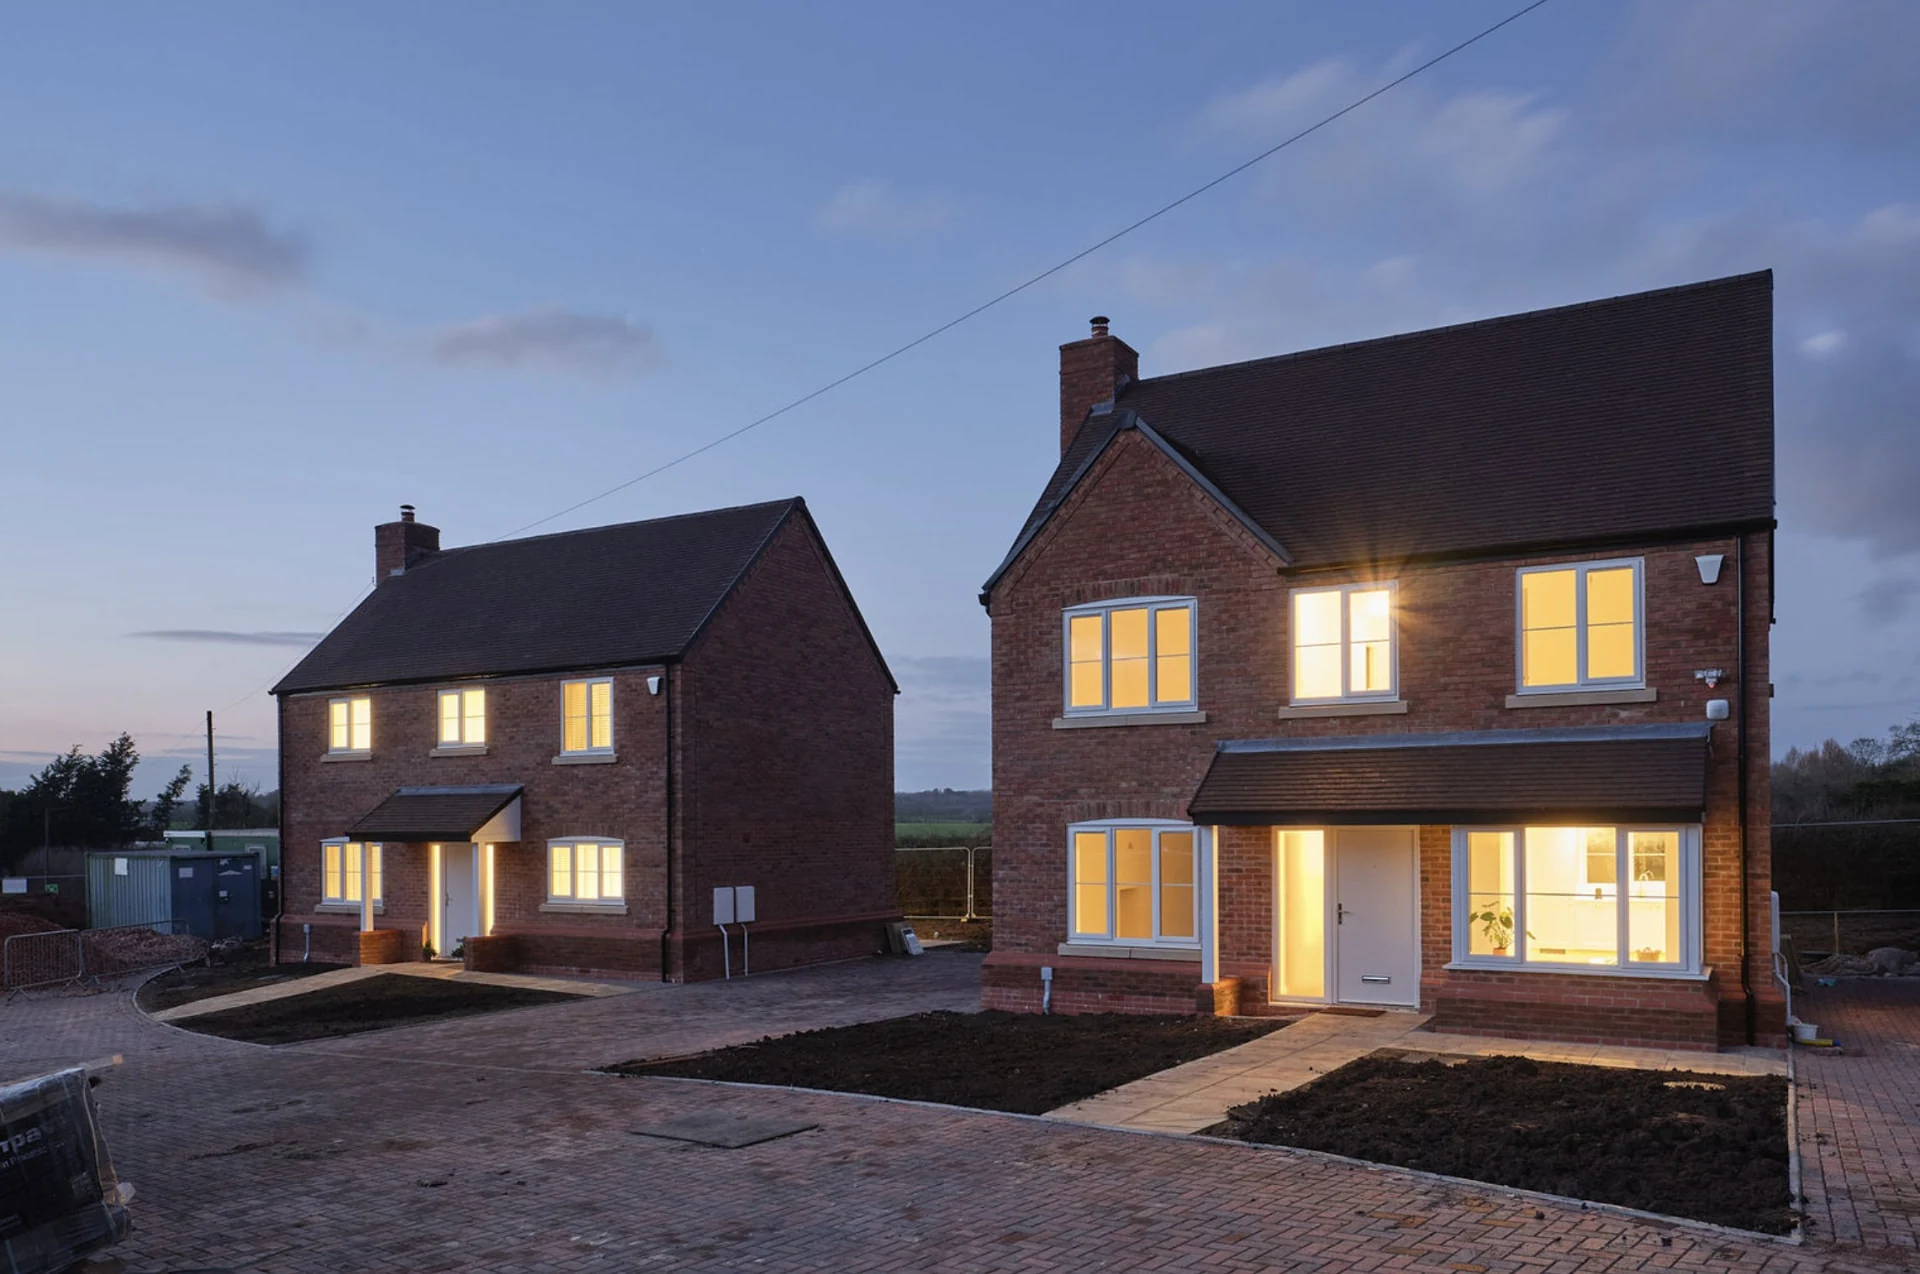
Plan your new homeon your Worcester plot
Share your plot location, available drawings, planning status and priorities through the quote form or email office@target-construction.co.uk. Request a free site survey and written quotation for a qualified enquiry, with a clearer understanding of what your new build needs next.
- FMB member 15+ years
- £5m public liability
- Monday to Friday, 9:00am – 5:00pm