
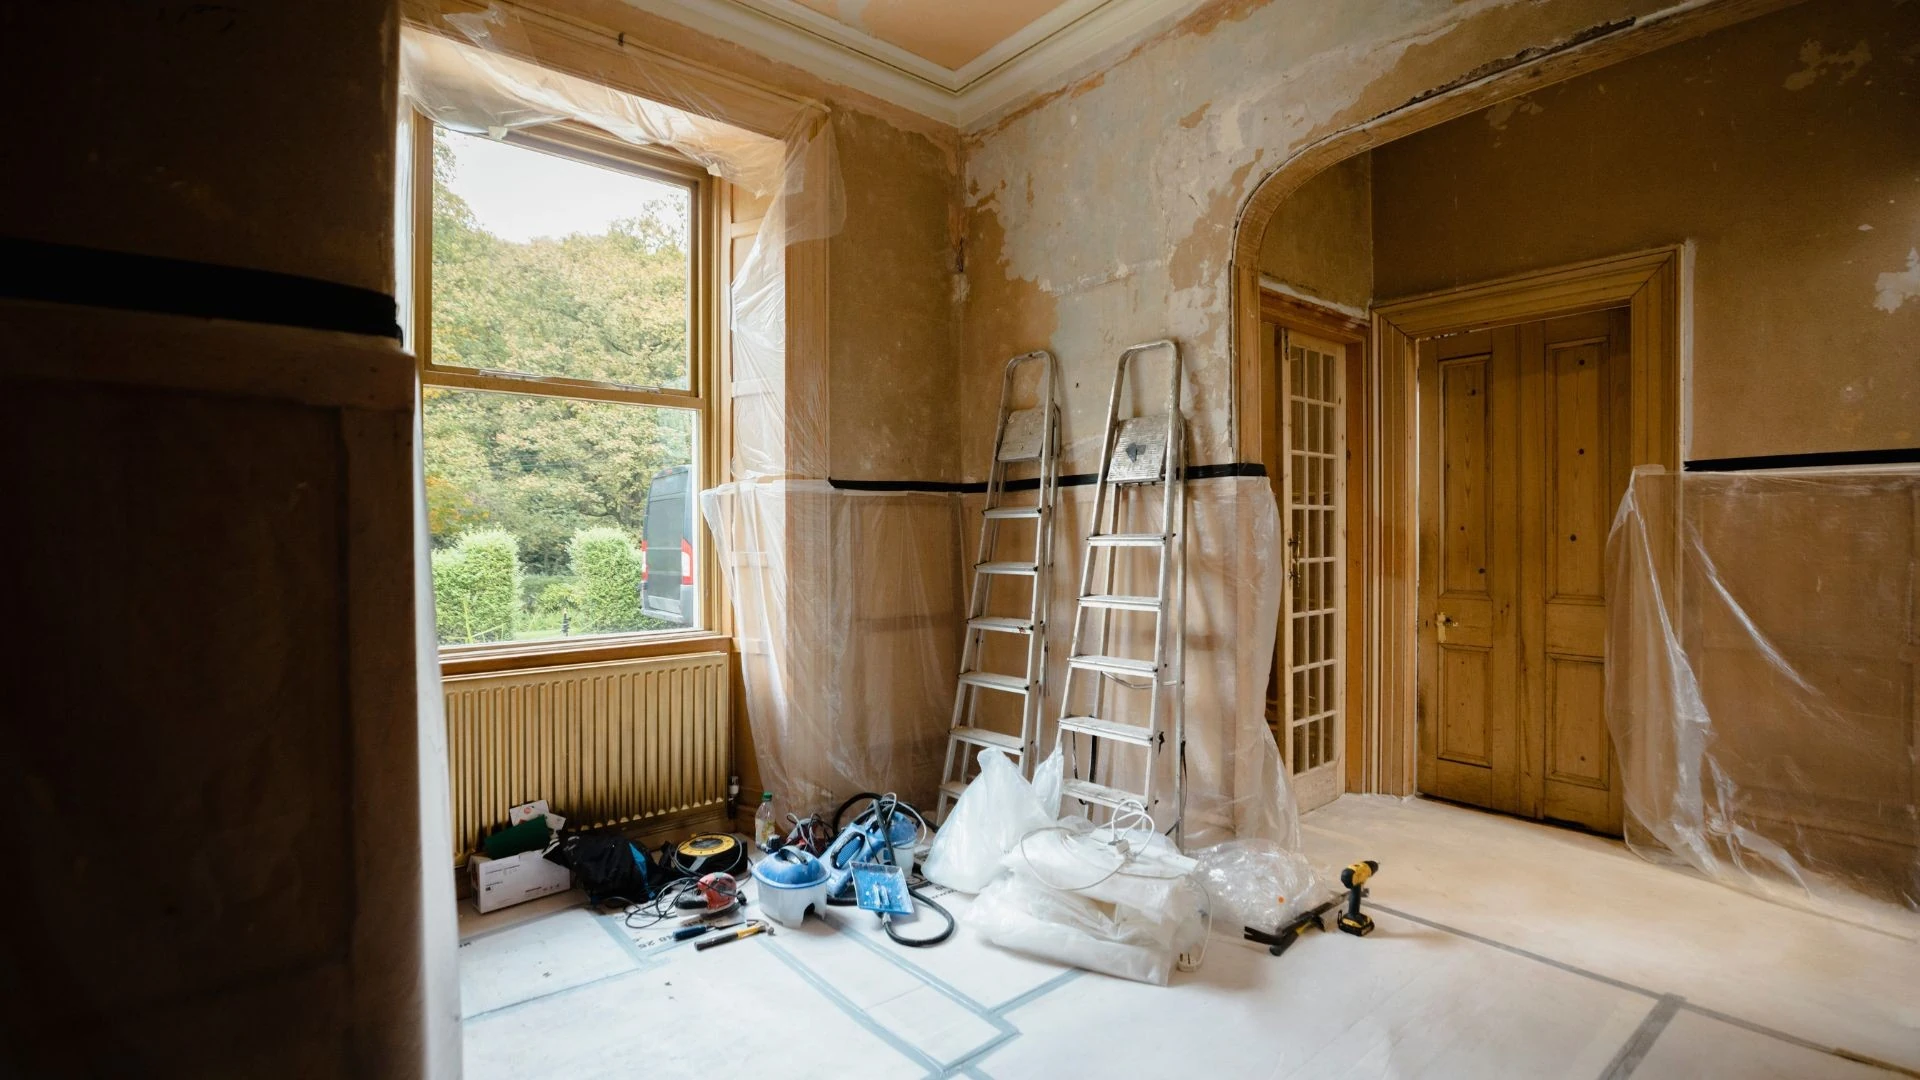
Period propertyrenovations in Worcester
Improve how an older home works without losing sight of the materials, character and construction that make it different from a modern building.
25 years' experience
£5m public liability
90+ trusted subcontractors
Free written quote
The service
Understand the building before changing it
A period renovation can involve much more than replacing kitchens and finishes. Solid walls, suspended timber floors, ageing drainage and earlier alterations all influence what should happen next. The right starting point is to understand how the building carries loads, manages moisture and accommodates modern living before deciding what to remove or cover.
Target Construction is a Worcester-based residential builder and main contractor, led by a time-served tradesman with 25 years in construction and property development. That background spans work on the tools, main contracting and development, with involvement in multi-award-winning projects and businesses. The business has been trading for more than two years.
For qualified enquiries, a free site survey and written quotation provide a practical starting point. Bring your priorities, any surveys and whatever is known about previous work. A carefully defined renovation can separate urgent fabric repairs from layout changes and finishing choices, helping you make informed decisions about the whole project.
Get it right first time
Older buildings need more than cosmetic answers
Not every crack, stain or uneven floor signals the same problem. Renovation decisions should follow investigation, with particular care where previous repairs may have changed how the original building performs.
Damp treated without finding its cause
Rainwater leaks, high external ground levels, condensation and defective drainage can produce similar symptoms. Impermeable coatings may trap moisture in some traditional walls. Diagnose the source and understand the construction before selecting plaster, coatings or any proposed damp treatment.
Alterations with an unclear structural history
Removed chimney breasts, enlarged doorways and altered roofs may need investigation before further changes. A wall's thickness alone does not establish its structural role. Appropriate opening-up and engineering advice can help define safe repairs and any temporary support needed.
Comfort improvements that create new risks
Insulation and draught reduction can improve comfort, but poorly designed upgrades may move condensation into concealed areas. Older solid walls and timber ends require particular care. Heating, ventilation and moisture behaviour should be considered together rather than as separate purchases.
Character lost through avoidable replacement
Original joinery, plasterwork and floorboards may be repairable even when finishes look tired. Establish what can be retained before stripping out. Replacement can involve additional consent, expense and loss of historic fabric, especially in a listed building.
Renovation mistakes to avoid
- Starting strip-out before checking listed status, conservation constraints and the significance of existing features.
- Using hard cement pointing automatically on softer historic masonry without assessing compatibility.
- Sealing suspended floors while overlooking ventilation beneath the boards.
- Assuming a planning approval also provides listed building consent or Building Regulations approval.
- Fixing the final budget before investigating concealed structure, drainage and earlier alterations.
Our process
Five clear steps,
start to handover.
- 1
Free site survey
Qualified enquiries begin with a free site survey to discuss the building, intended changes and visible condition. Share existing surveys, drawings and consent history where available. The visit helps identify what can be priced and where further investigation or specialist advice is needed.
- 2
Investigate and prioritise
Separate weatherproofing and structural repairs from improvements to layout, services and finishes. Agree any opening-up or specialist surveys before committing to assumptions about concealed areas. This provides a stronger basis for deciding what must happen first and what can be phased.
- 3
Develop the design and permissions
Define materials, repair details and the proposed alterations, then establish the necessary approvals. Target Construction's design and build service manages planning permission and building regulations. Listed building consent and conservation advice require specific attention wherever the property's status or proposed work makes them relevant.
- 4
Agree the scope and carry out the work
Record the agreed specification, exclusions and approach to discoveries before construction. Stage payments are linked to build milestones. Sequence repairs, structural alterations and services so that vulnerable fabric is protected and inspected before it is concealed by insulation or finishes.
- 5
Review completion and future care
Review the finished work against the agreed scope and identify any outstanding items. Gather applicable certification and completion documentation. Discuss maintenance needs, ventilation and the care of repaired materials so the building can continue to perform as intended.
What you get
The difference
you’ll notice.
Fewer avoidable delays
Early decisions about surveys, consents and repair materials can prevent unnecessary interruptions later. Traditional materials may need suitable weather and curing conditions, so a realistic sequence matters more than rushing into strip-out before the scope is understood.
Safer structural changes
Investigation, appropriate temporary support and engineering input help manage the risks of altering an older home. Suspected asbestos-containing materials and outdated electrical installations also need suitable assessment before disturbance rather than assumptions based on the age of visible finishes.
Repairs designed for lasting performance
Compatible mortar, appropriate timber repairs and sound rainwater disposal help protect existing fabric. Longevity depends on addressing the cause of deterioration and choosing details the building can tolerate, not simply making damaged surfaces disappear.
Better use of the renovation budget
Retaining serviceable features and prioritising essential repairs can avoid unnecessary replacement. A clear scope also helps distinguish required work from optional upgrades. Allowing for investigation is often more useful than treating every concealed element as sound.
Reliable project foundations
A written scope and milestone-linked payments give the project clear reference points. Target Construction can scale its team through a network of more than 90 subcontractors. Customers praise its reliability, honesty, professional approach and tidy working.
Confidence in the arrangements
Target Construction holds £5,000,000 public liability insurance and has 15+ years of Federation of Master Builders membership. Confirm the cover, responsibilities and documentation relevant to your renovation before work starts, particularly if the property will remain occupied.
In detail
Materials, permissions and the Worcestershire setting
Worcestershire includes timber-framed houses, Georgian and Victorian brick buildings, stone cottages and later homes with traditional features. Age alone does not determine the right repair: construction, exposure, significance and previous alterations all matter.
Lime, brick, stone and timber repairs
Traditional masonry often relies on its ability to absorb and release moisture. Lime-based mortars and plasters can be appropriate, but the mix, strength and finish must suit the substrate and exposure. Very hard pointing can damage softer bricks or stone, while indiscriminate removal can cause further loss of sound material.
Timber repairs should follow an assessment of decay, moisture sources and structural function. Localised repair may be possible where enough sound material remains. Timber framing, historic joinery and decorative plaster can require specialist input, particularly where their significance affects what can be altered.
Floors, insulation and indoor comfort
Suspended timber floors depend on appropriate subfloor ventilation and protection from moisture. Blocked air bricks, leaking pipes and debris beneath floors can contribute to decay. When insulating between joists, detailing should maintain necessary ventilation and avoid trapping vulnerable timber in damp conditions.
Solid-wall insulation requires careful assessment of moisture risks, junctions and the loss of internal features or external character. Part L energy requirements must be considered alongside the treatment of historic buildings. Part F ventilation remains important when windows are repaired or replaced and uncontrolled draughts are reduced.
Structural movement, drainage and flood exposure
Cracking can reflect historic movement, thermal changes, drainage faults or ongoing structural problems. Clay soils occur in parts of Worcestershire, and changes in moisture or nearby vegetation may influence foundations. Monitoring or engineering advice may be needed before selecting a repair or altering the loading.
Properties near the Severn and Avon flood plains need site-specific consideration of flood risk and recovery. Floor finishes, electrical positions and wall treatments may influence resilience, but no single material makes a house flood-proof. Check flood information, drainage and relevant permissions before changing vulnerable ground-floor spaces.
Listed buildings, conservation areas and regulations
Listed building consent may be required for internal or external work affecting a listed building's special interest, including changes that do not need ordinary planning permission. Listing can extend beyond the front elevation. Conservation areas and Article 4 directions may also restrict alterations that would otherwise benefit from permitted development rights.
Building Regulations can apply to structural changes, services and renovated thermal elements. Part A addresses structure, Part B fire safety and Part P relevant electrical work. Historic status does not create a blanket exemption. Party Wall etc. Act procedures may also apply to work on shared structures or excavation near neighbouring foundations.
Living in the property during renovation
Whether occupation is practical depends on safe access, usable washing and cooking facilities, dust separation and the extent of structural work. A phased approach can help in some properties, but it may also mean repeated temporary protection and service changes. Discuss these trade-offs before choosing the sequence.
Agree which rooms, routes and storage areas are available for the work. Delicate features should be identified before materials arrive, and discoveries should be recorded before they are covered. Clear decisions about variations are particularly important when hidden conditions cannot reasonably be established at quotation stage.
FAQs
Period property renovations:
your questions answered
What determines the cost of a period renovation?
+
Condition, access, structural repairs, services and the amount of retained historic fabric all affect cost. Specialist materials and consent requirements can also influence the scope. Concealed defects may only become clear after agreed investigation. Request a free site survey and written quotation for a qualified enquiry rather than relying on a generic renovation rate.
How long does period property renovation take?
+
Timing depends on design development, permissions, investigations and the extent of repairs. Traditional wet materials may require suitable drying or curing conditions, and occupied homes can need phased working. The survey and developed scope provide the basis for discussing a realistic programme.
How do we start the renovation process?
+
Email a description of the property, your location and the changes you are considering, or use the quote form. Include any survey reports, drawings and known listed status. Qualified enquiries can progress to a free site survey, followed by a written quotation when the scope is sufficiently defined.
What insurance and warranty should I expect?
+
Target Construction holds £5,000,000 public liability insurance. Its structural warranty provision applies to new builds, so it should not be assumed to cover a period renovation. Confirm project-specific terms and tell your own buildings insurer about the proposed works before construction.
How long should traditional repairs last?
+
Service life depends on the material, exposure, workmanship and maintenance rather than the building's age alone. Correcting leaks and using compatible repairs supports durability. Gutters, pointing, roof coverings and external joinery need periodic attention; no responsible assessment can promise that every element will last indefinitely.
Do you provide emergency repairs?
+
Target Construction undertakes planned building projects, not emergency call-outs or a 24-hour service. Office hours are Monday to Friday, 9am to 5pm. For a planned renovation, contact office@target-construction.co.uk or complete the quote form.
Do you renovate period homes around Worcester?
+
Target Construction covers Worcestershire, Gloucestershire, Warwickshire and Herefordshire, including Malvern, Droitwich Spa, Evesham, Pershore, Tewkesbury, Cheltenham and Stratford-upon-Avon. Include the property's location and any known conservation or listed status when enquiring.
Can a period home be made warmer without losing character?
+
Often there are opportunities through roof insulation, sensitive draught reduction, heating improvements and appropriate repairs. The right combination depends on moisture behaviour, existing features and permissions. Avoid assuming that replacement windows or internal wall insulation are always the first or most suitable intervention.
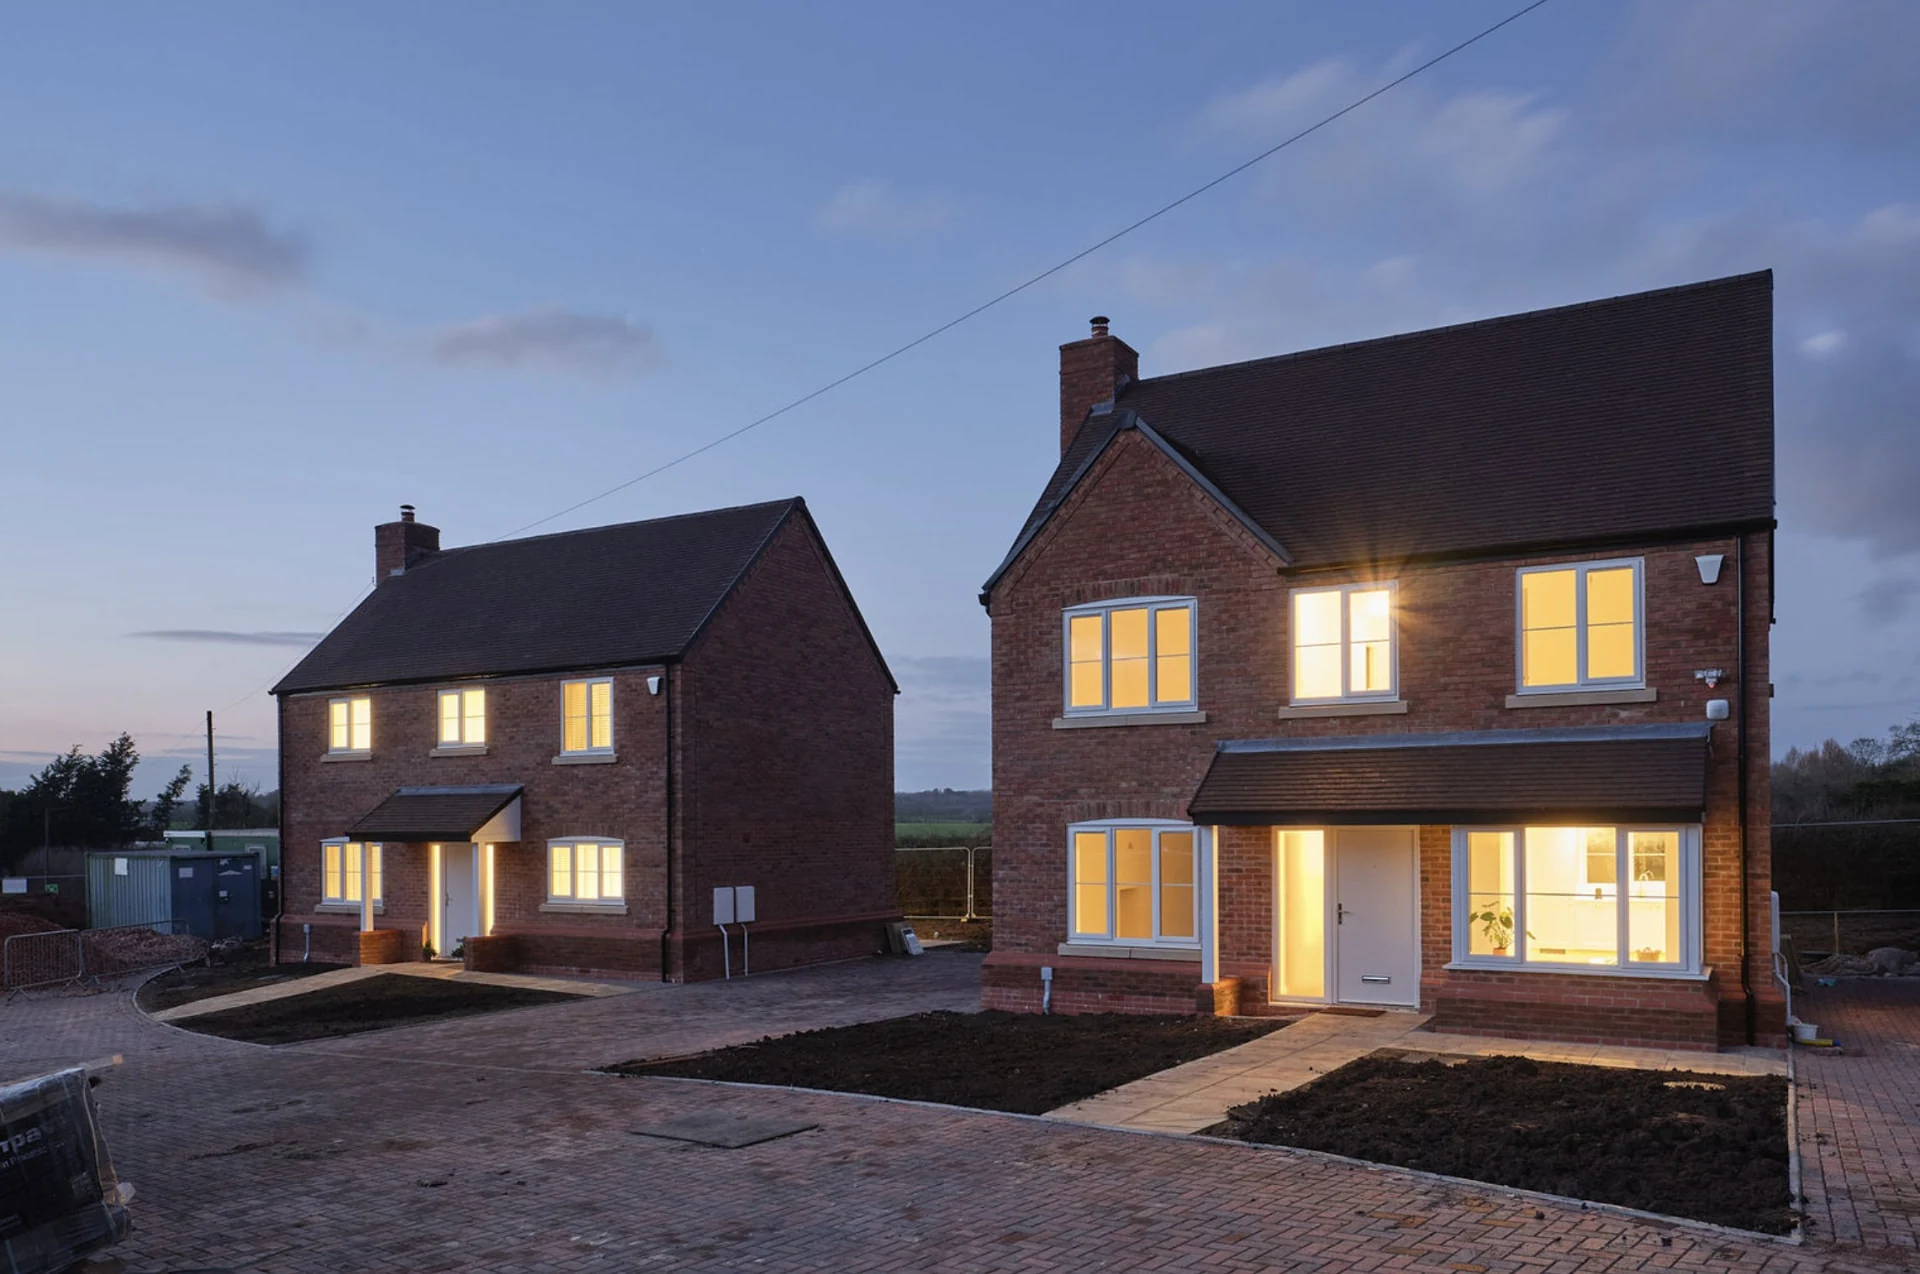
Plan your renovationand respect its history
Share your property's location, condition and renovation priorities with Target Construction. Email office@target-construction.co.uk or use the quote form to discuss a free site survey and written quotation for a qualified enquiry.
- FMB member 15+ years
- £5m public liability
- Monday to Friday, 9:00am – 5:00pm